
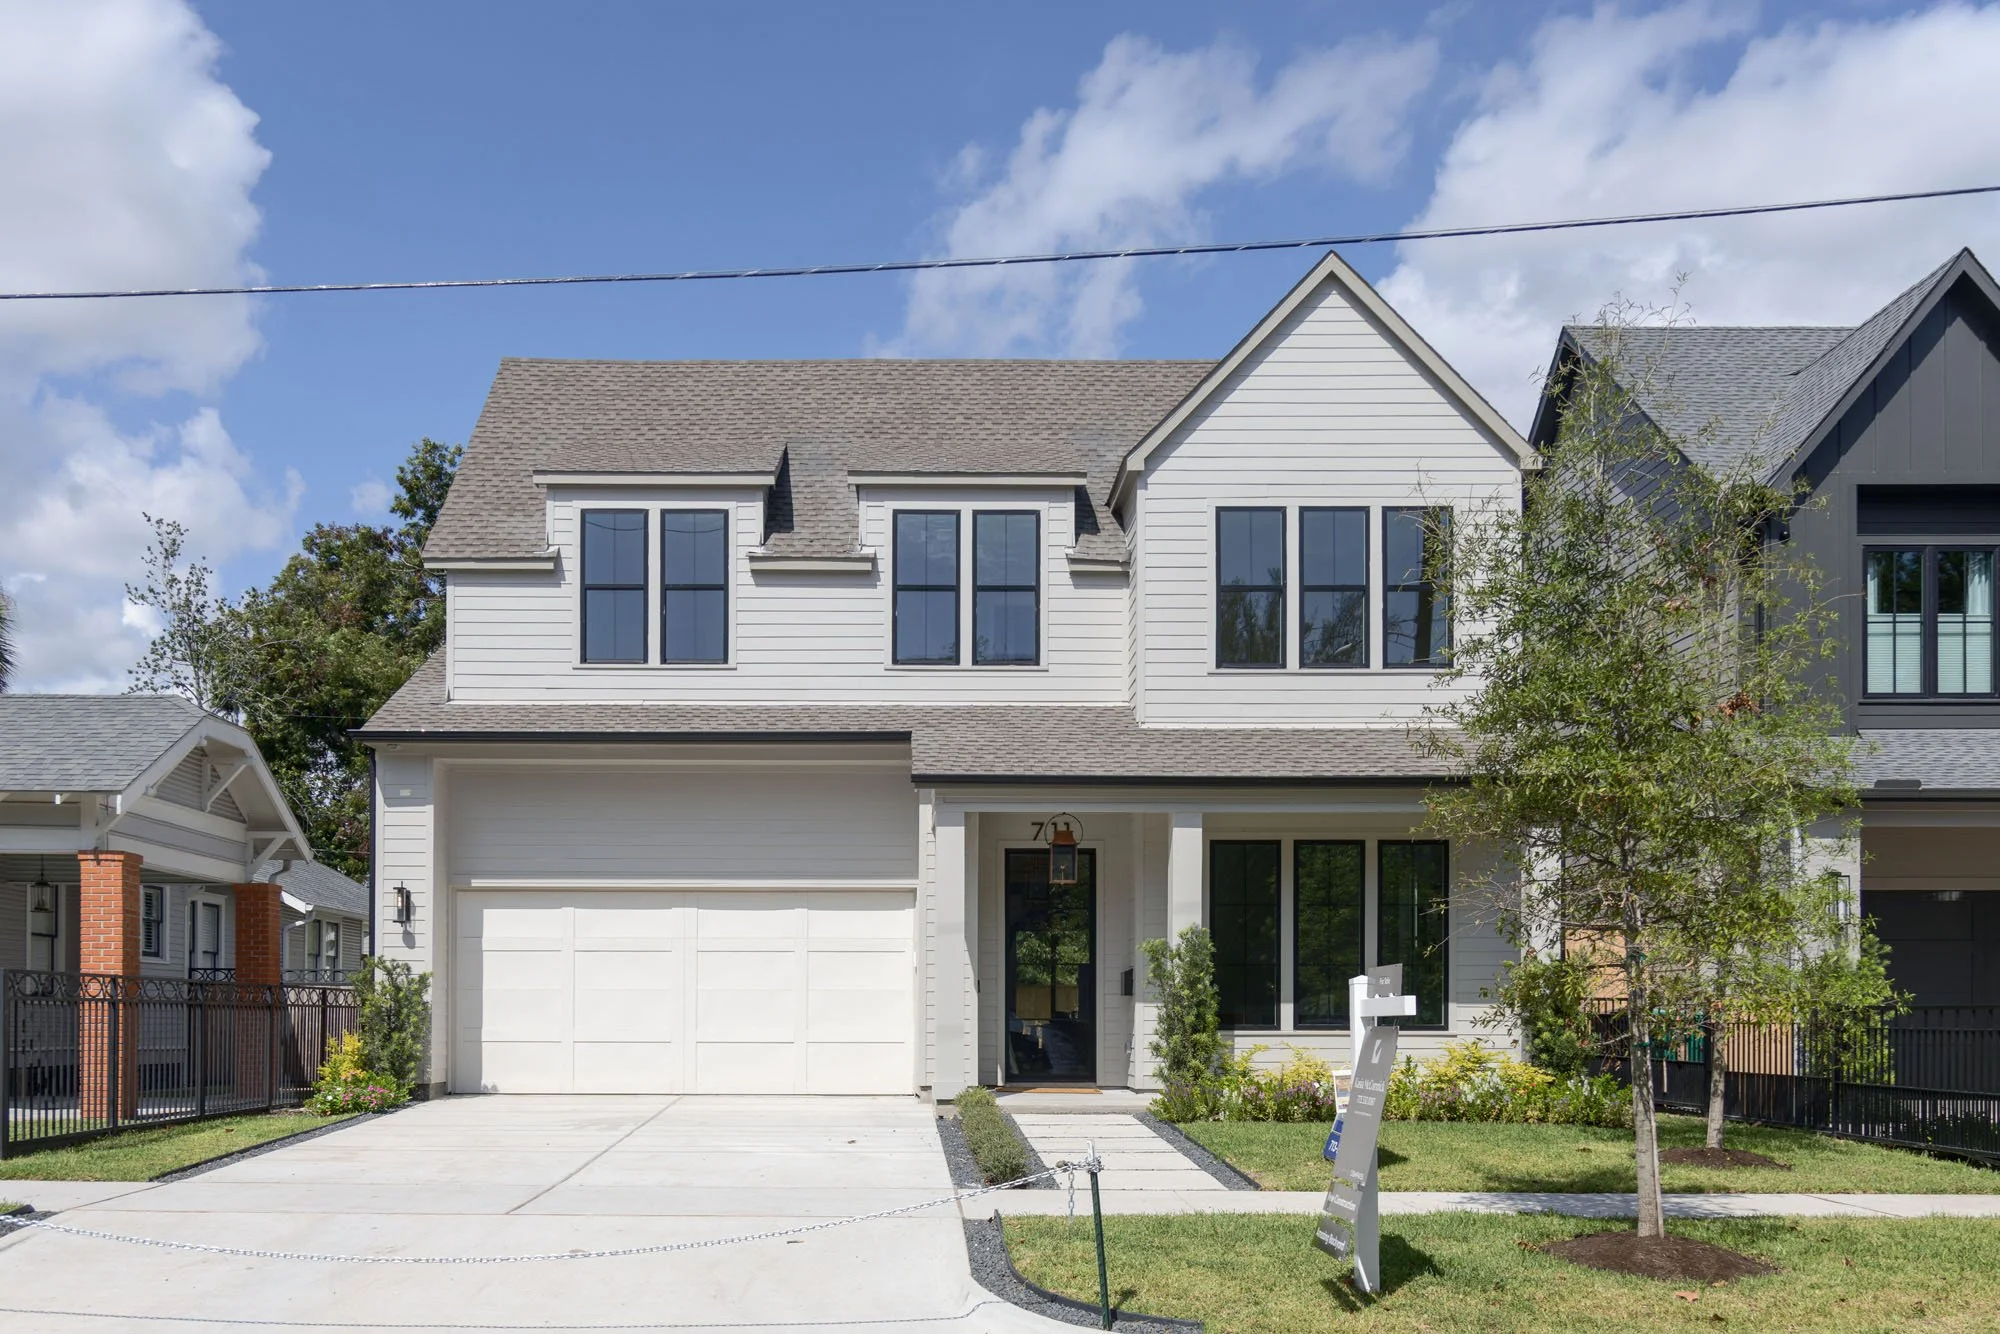
711 East 12th Street
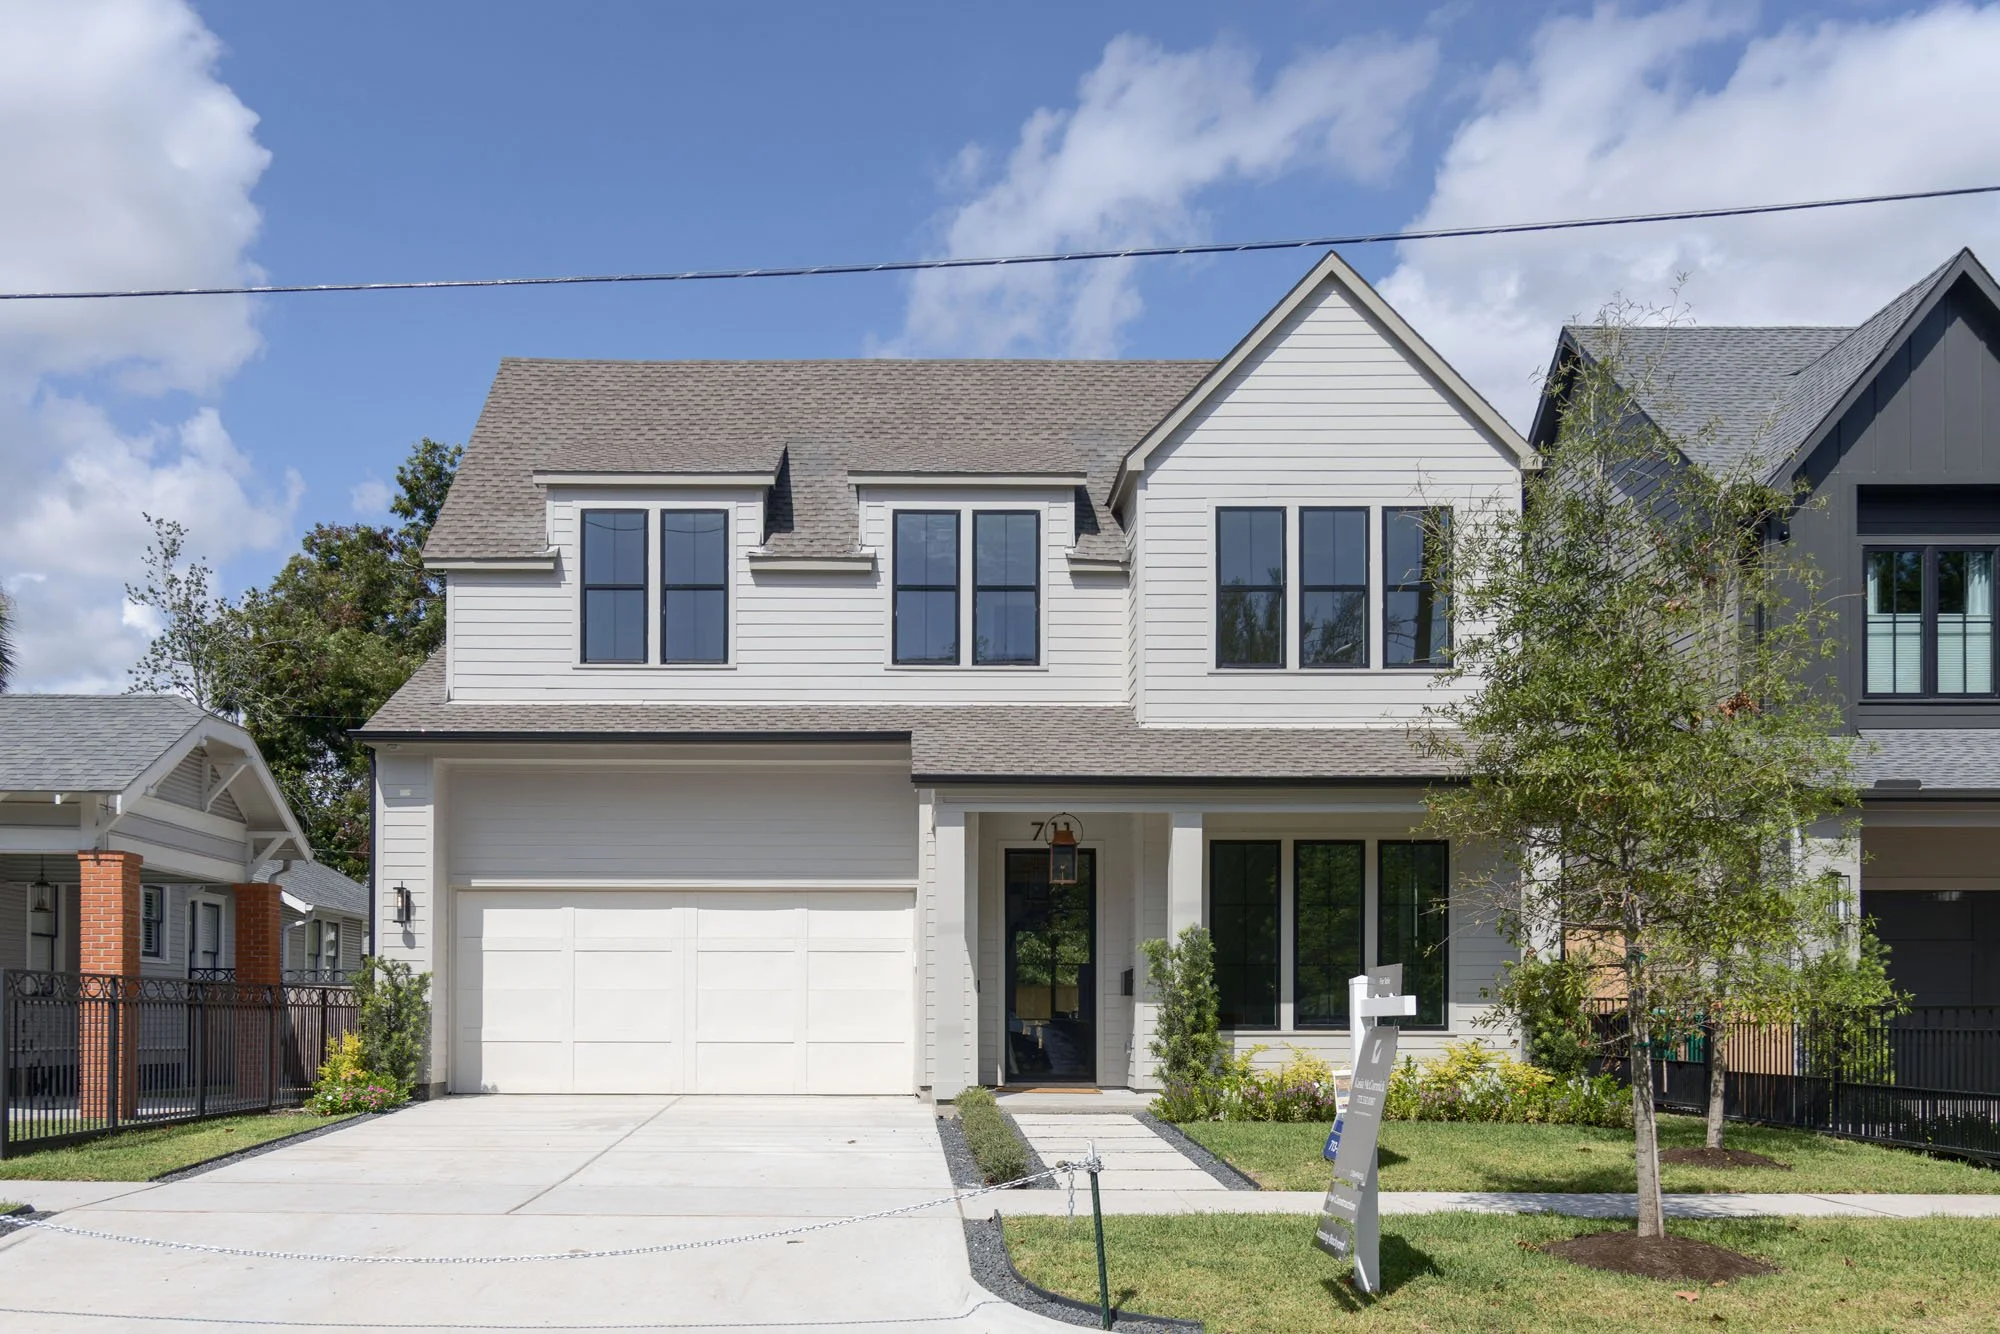
Luxury signature home for sale in the Heights
711 East 12th Street
Price On Request
4,246 Sq Ft
Lot Size - 6,250 SqFt
4 Beds | 3.5 Baths
Schools
Field Elementary
Hogg Middle School
Heights High School
At 711 12th Street, we set out to build a home that feels rooted in the Heights while giving today’s families the space they actually need. This 4,236-square-foot transitional farmhouse sits on a generous 6,250-square-foot lot and includes 4 bedrooms, 5 baths, a dedicated den, and an upstairs game room.
We designed the home around natural light, using oversized windows throughout so every room feels bright and open. A cast stone fireplace serves as the centerpiece of the great room, which flows into a kitchen finished with Silestone quartz countertops, deep-toned shaker cabinetry, a picket-tile backsplash, and warm brass lighting.
Upstairs, the primary bath was designed as a true retreat, with honed quartzite, a freestanding soaking tub, polished nickel fixtures, and alabaster sconces.
Outdoor living was a priority from the start. A large covered back deck opens to one of the most spacious backyards you’ll find in the Heights, with room for gatherings, play, and quiet evenings outside.
We also built in the practical details that make daily life easier: an oversized attached garage with an EV charger and room for large vehicles or a workshop, a mudroom, a walk-in pantry, upstairs laundry, and an elevator shaft ready for a future elevator.
Every Aspire Fine Homes build reflects our commitment to thoughtful design and lasting quality, and 711 12th Street is no exception.
Request More INfo
Whether you’re ready to build or buy, it starts with a simple conversation.
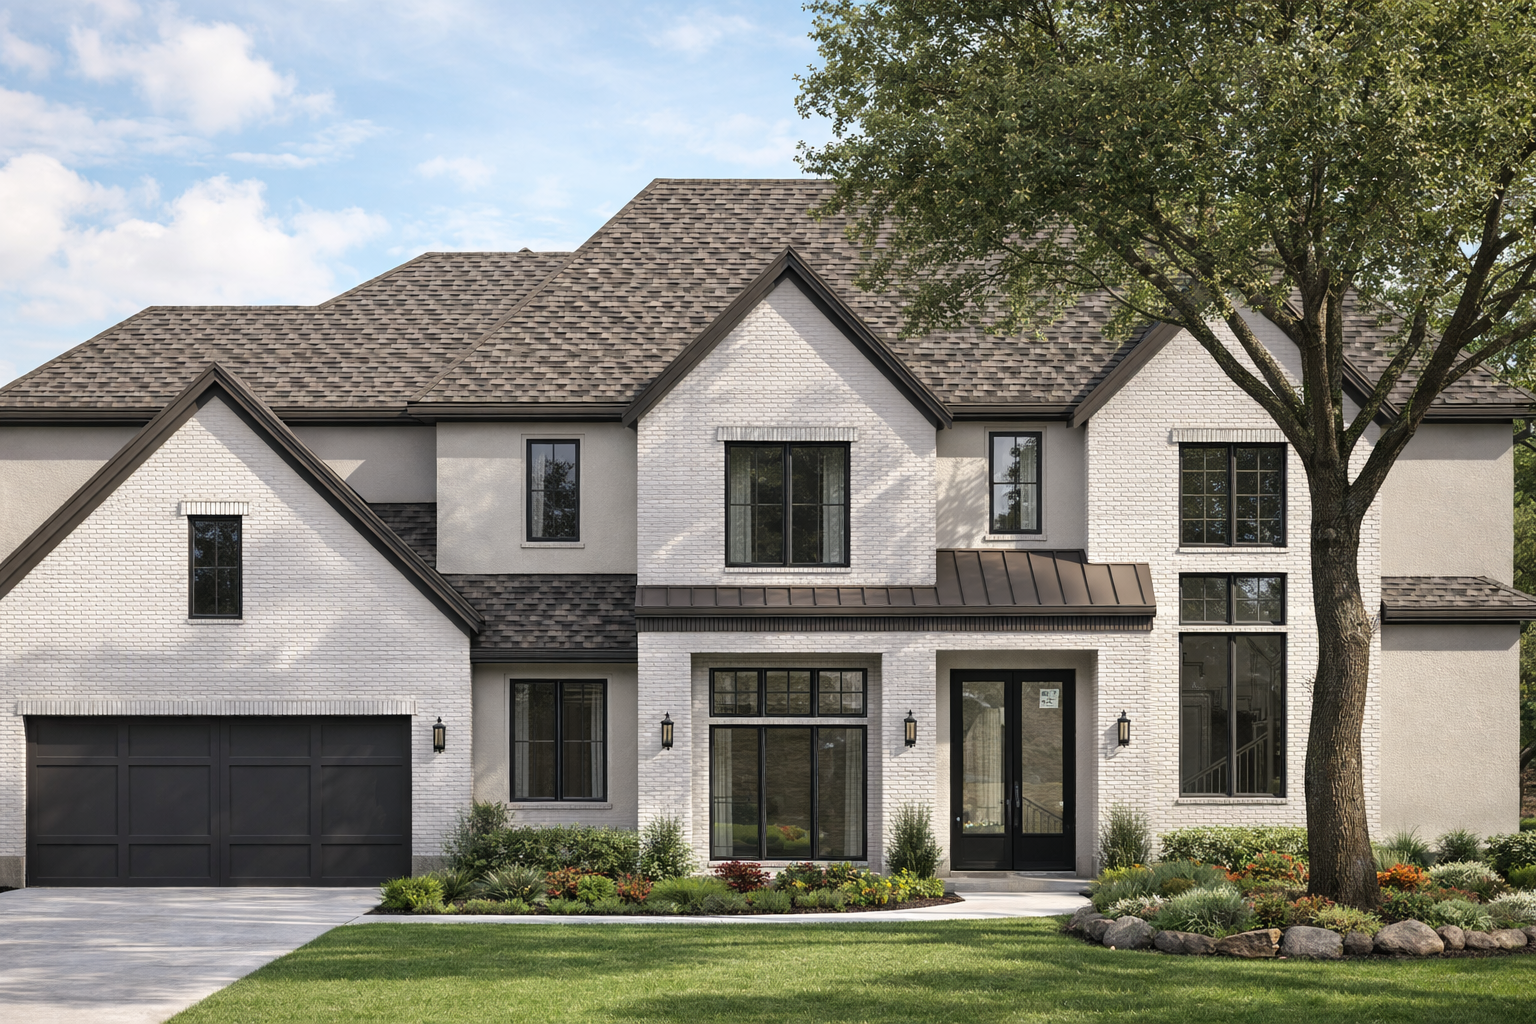
13115 Apple Tree Drive

Homes for Sale in the MEMORIAL WEST Houston
13115 Apple Tree Drive
Under Construction, Price and Info On Request
5,464 sq Ft
Lot Size - 13,267 sq ft
5 Beds | 5.5 Baths
Schools
Rummel Creek Elementary
Memorial Middle School
Stratford High School
Welcome to a dream home that has it ALL! The latest vision from Aspire Fine Homes offers everything you could want and more in a gorgeous, transitional design tucked in the middle of Gaywood! This spectacular, open-concept plan boasts 5 dedicated bedrooms with master & guest suites downstairs, 3 ensuite secondaries upstairs, a huge 2nd floor flex room (media or bedroom 6), as well as a formal ground floor study that could even be bedroom 7 … all served by 6 full baths and a powder room! The open kitchen, living, and dining space enjoys panoramic views of the expansive covered patio and backyard as well as easy access to the open bar and private working pantry! Tucked behind the 3-car garage is your opulent, master suite that features cathedral ceilings, oversized his/hers closet, soaker tub, walk-in shower, water closet, and incredible privacy! Completing the perfect plan are a convenient mudroom, well-lit and equipped utility room, and a huge upstairs game room!
Request More INfo