
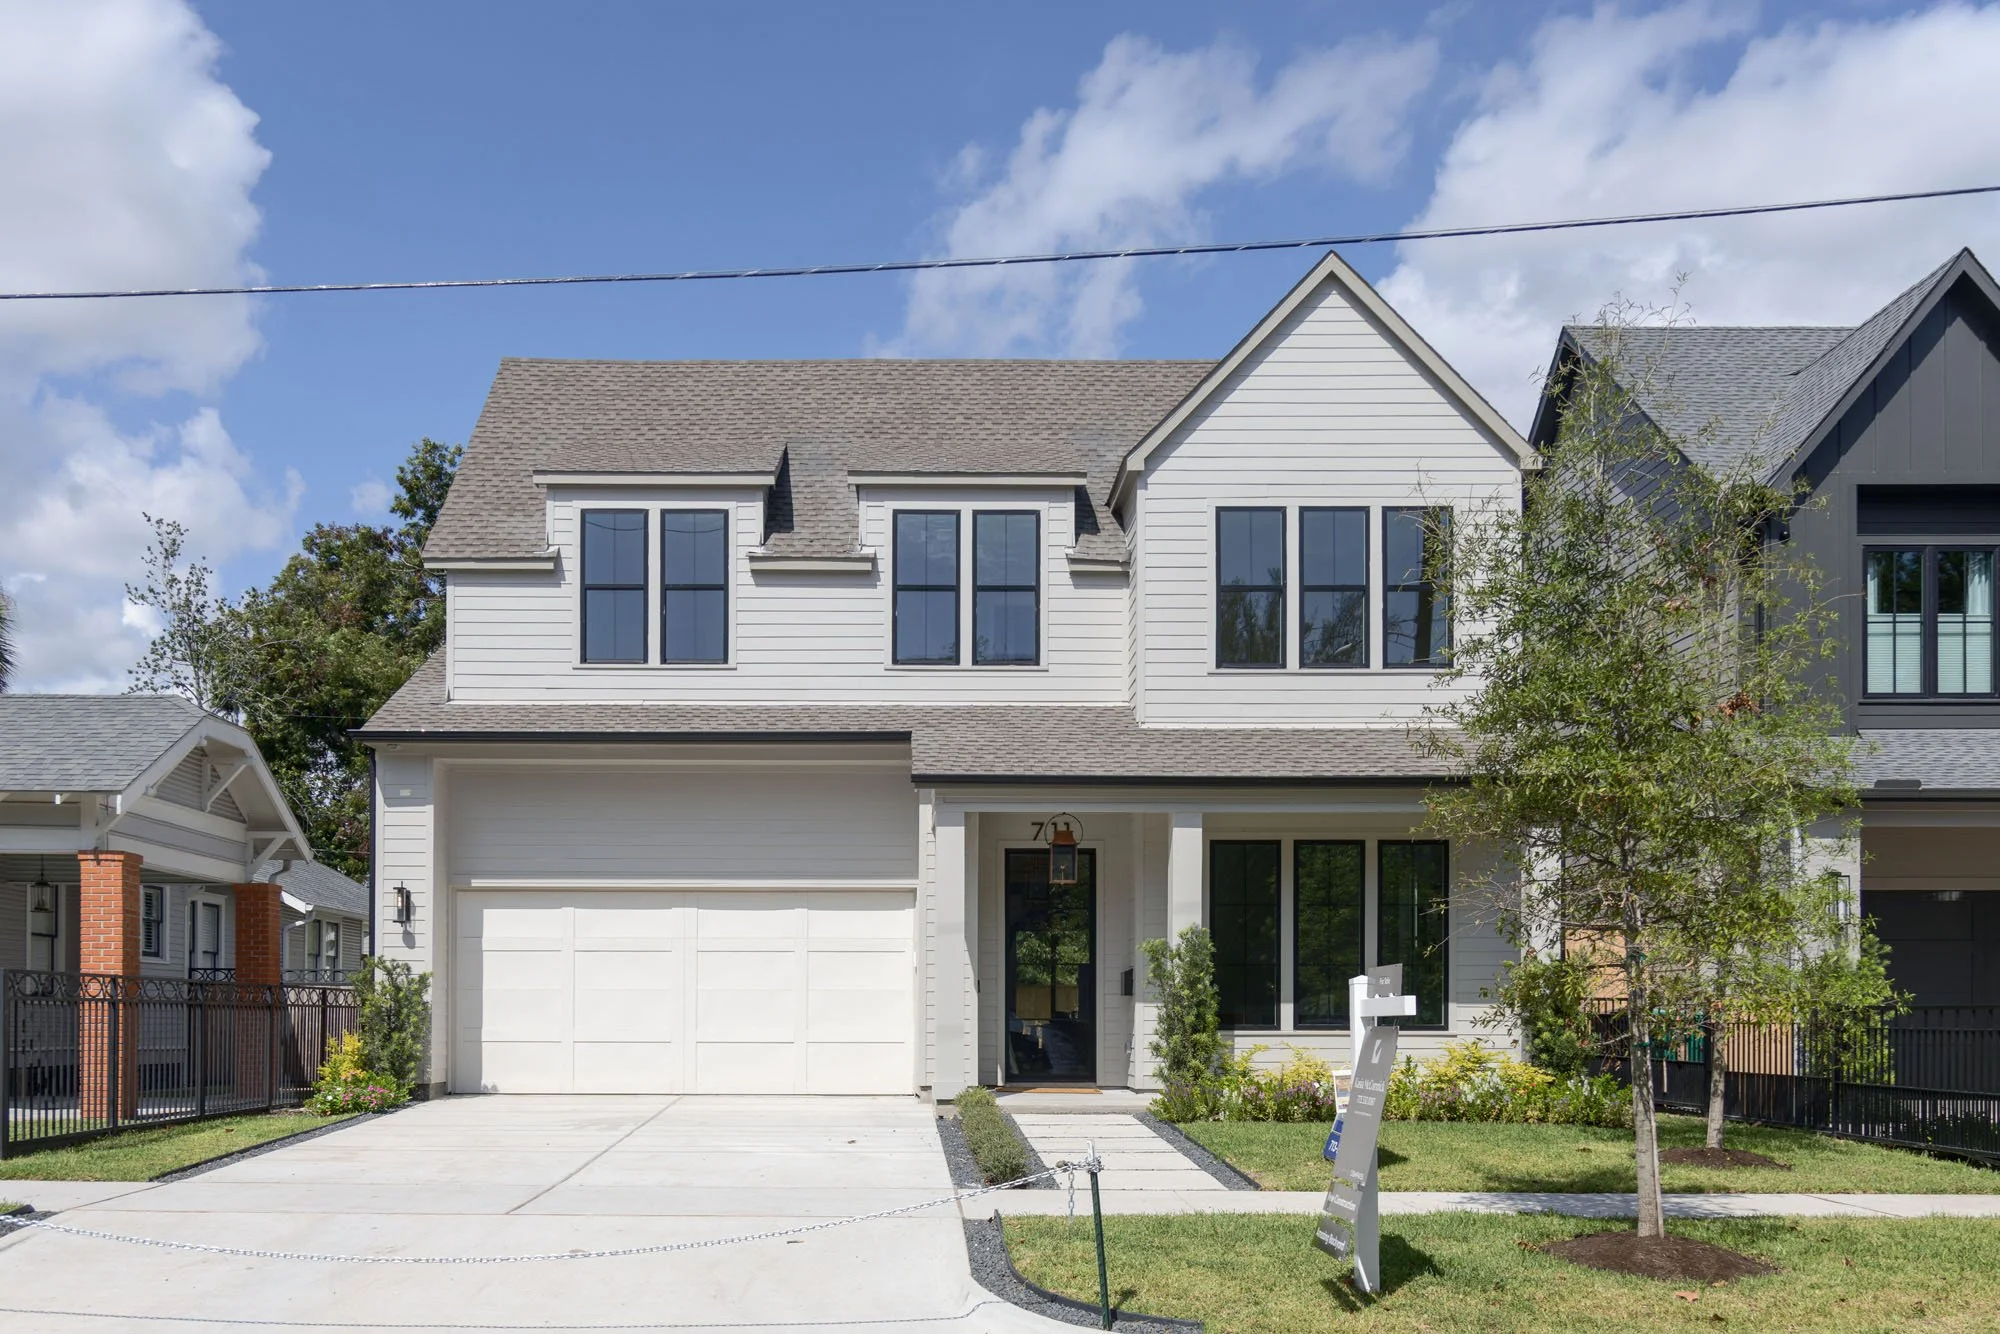
711 East 12th Street
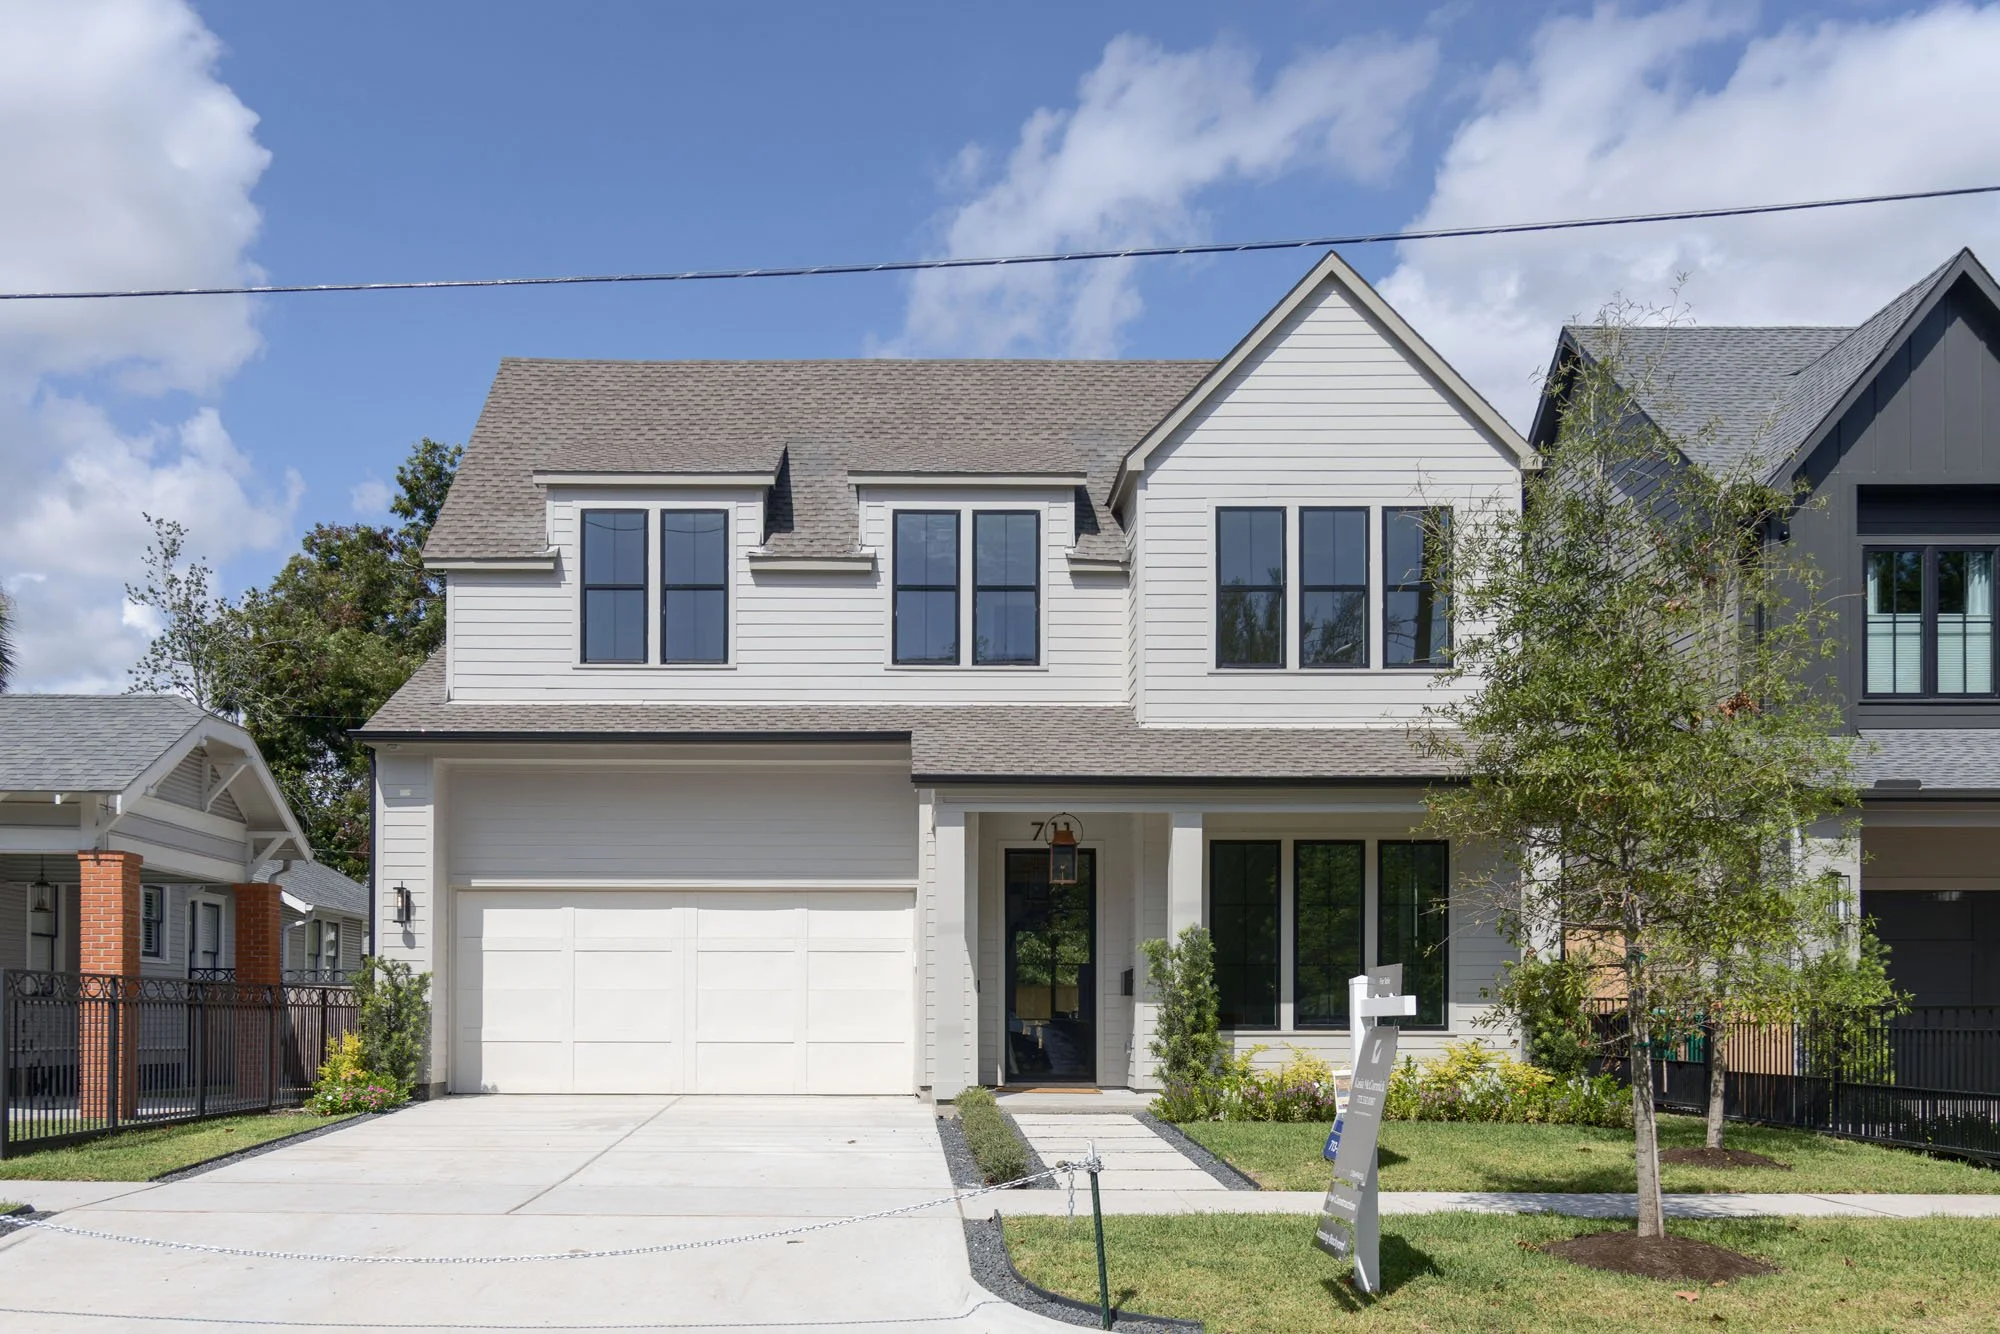
Luxury signature home for sale in the Heights
711 East 12th Street
Price On Request
4,246 Sq Ft
Lot Size - 6,250 SqFt
4 Beds | 3.5 Baths
Schools
Field Elementary
Hogg Middle School
Heights High School
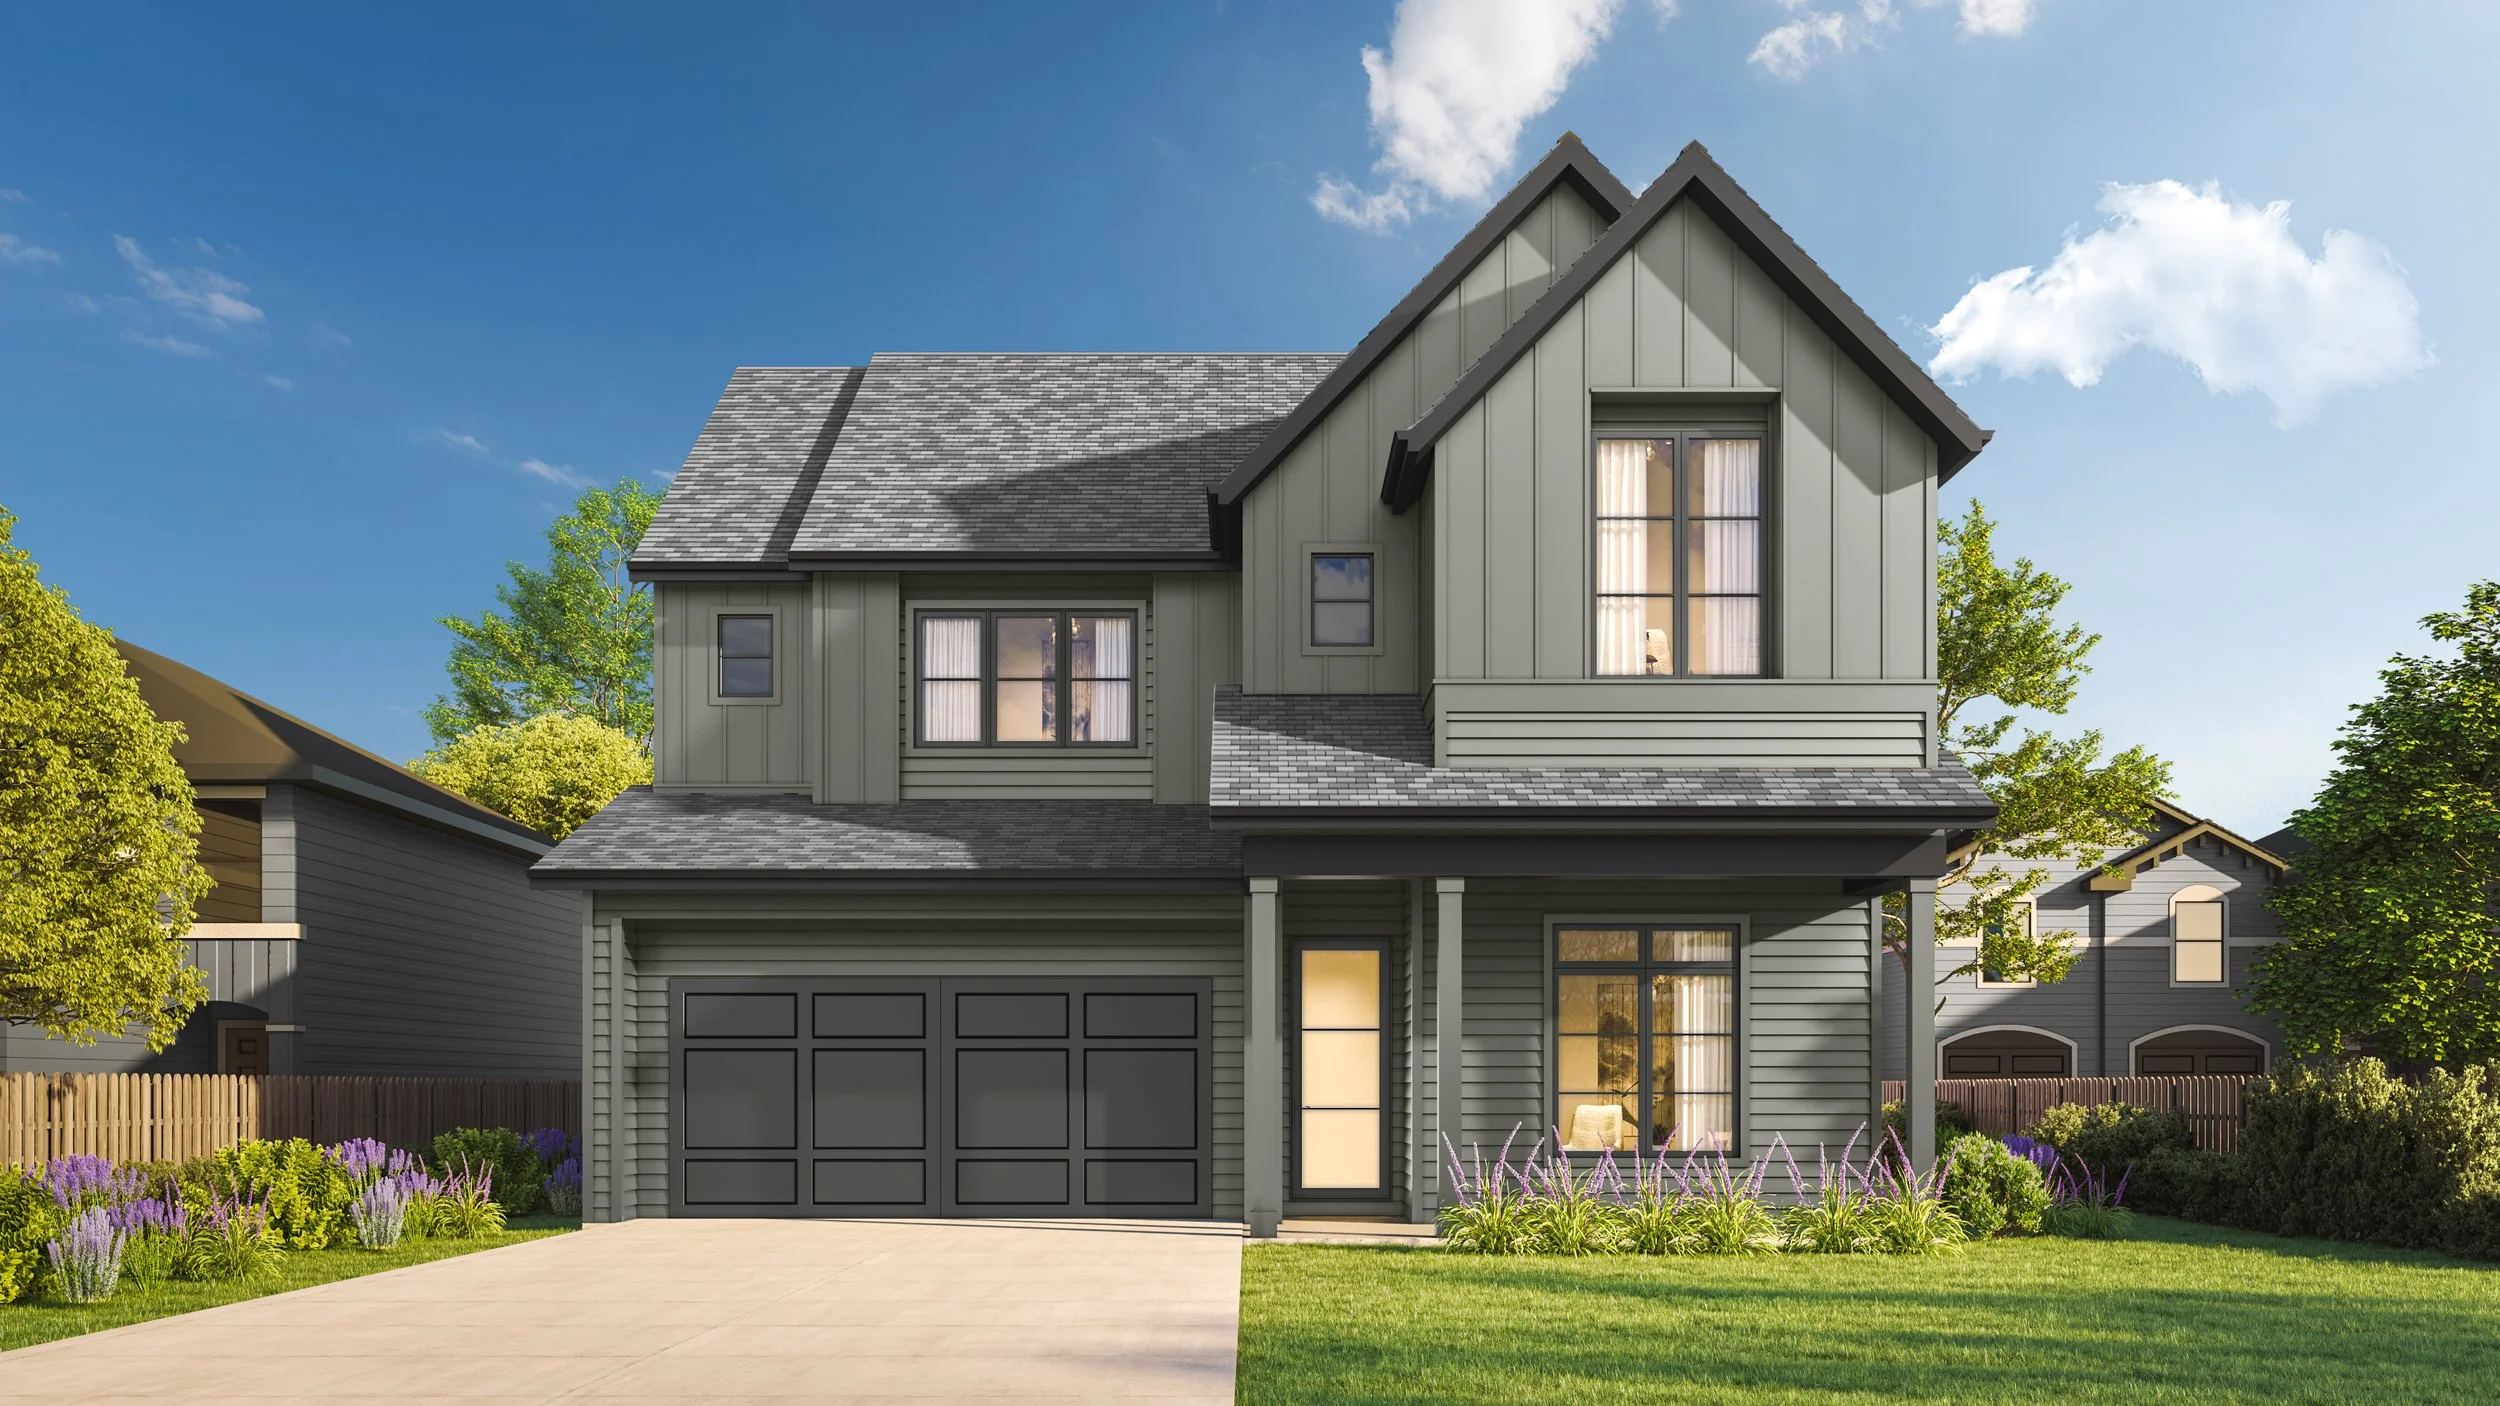
At 711 12th Street, we set out to build a home that feels rooted in the Heights while giving today’s families the space they actually need. This 4,236-square-foot transitional farmhouse sits on a generous 6,250-square-foot lot and includes 4 bedrooms, 5 baths, a dedicated den, and an upstairs game room.
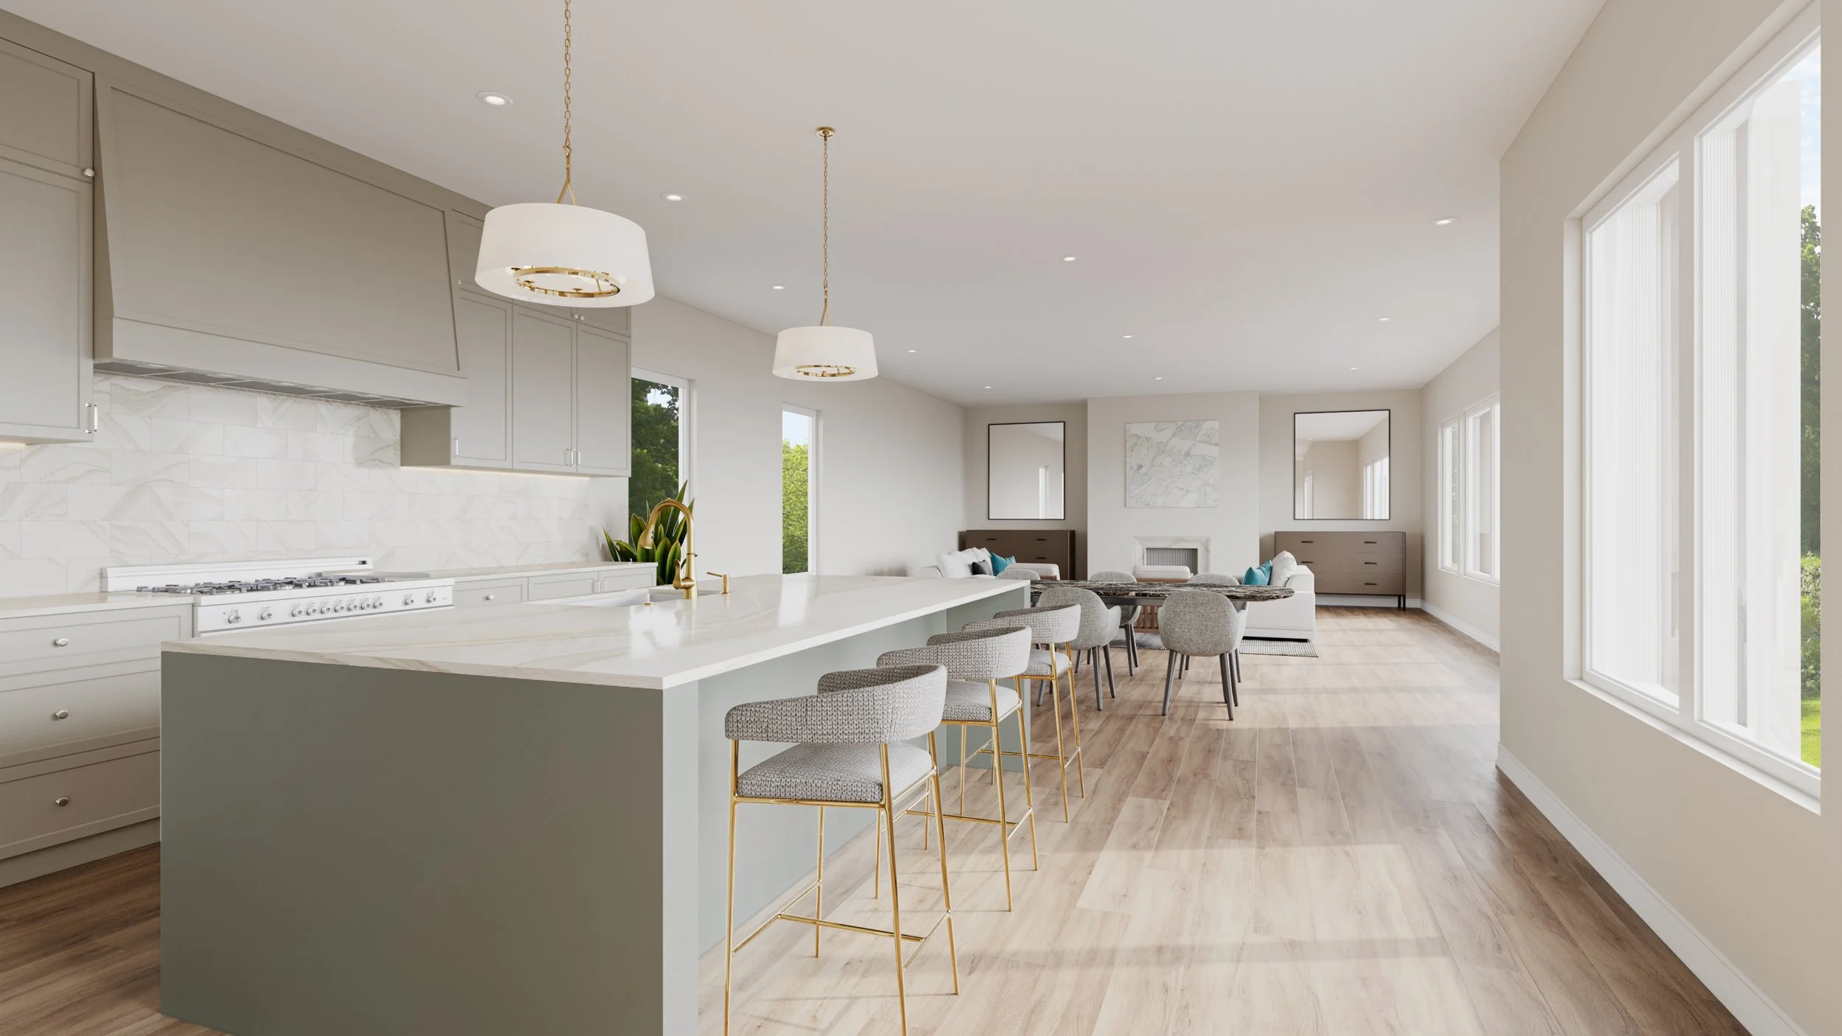
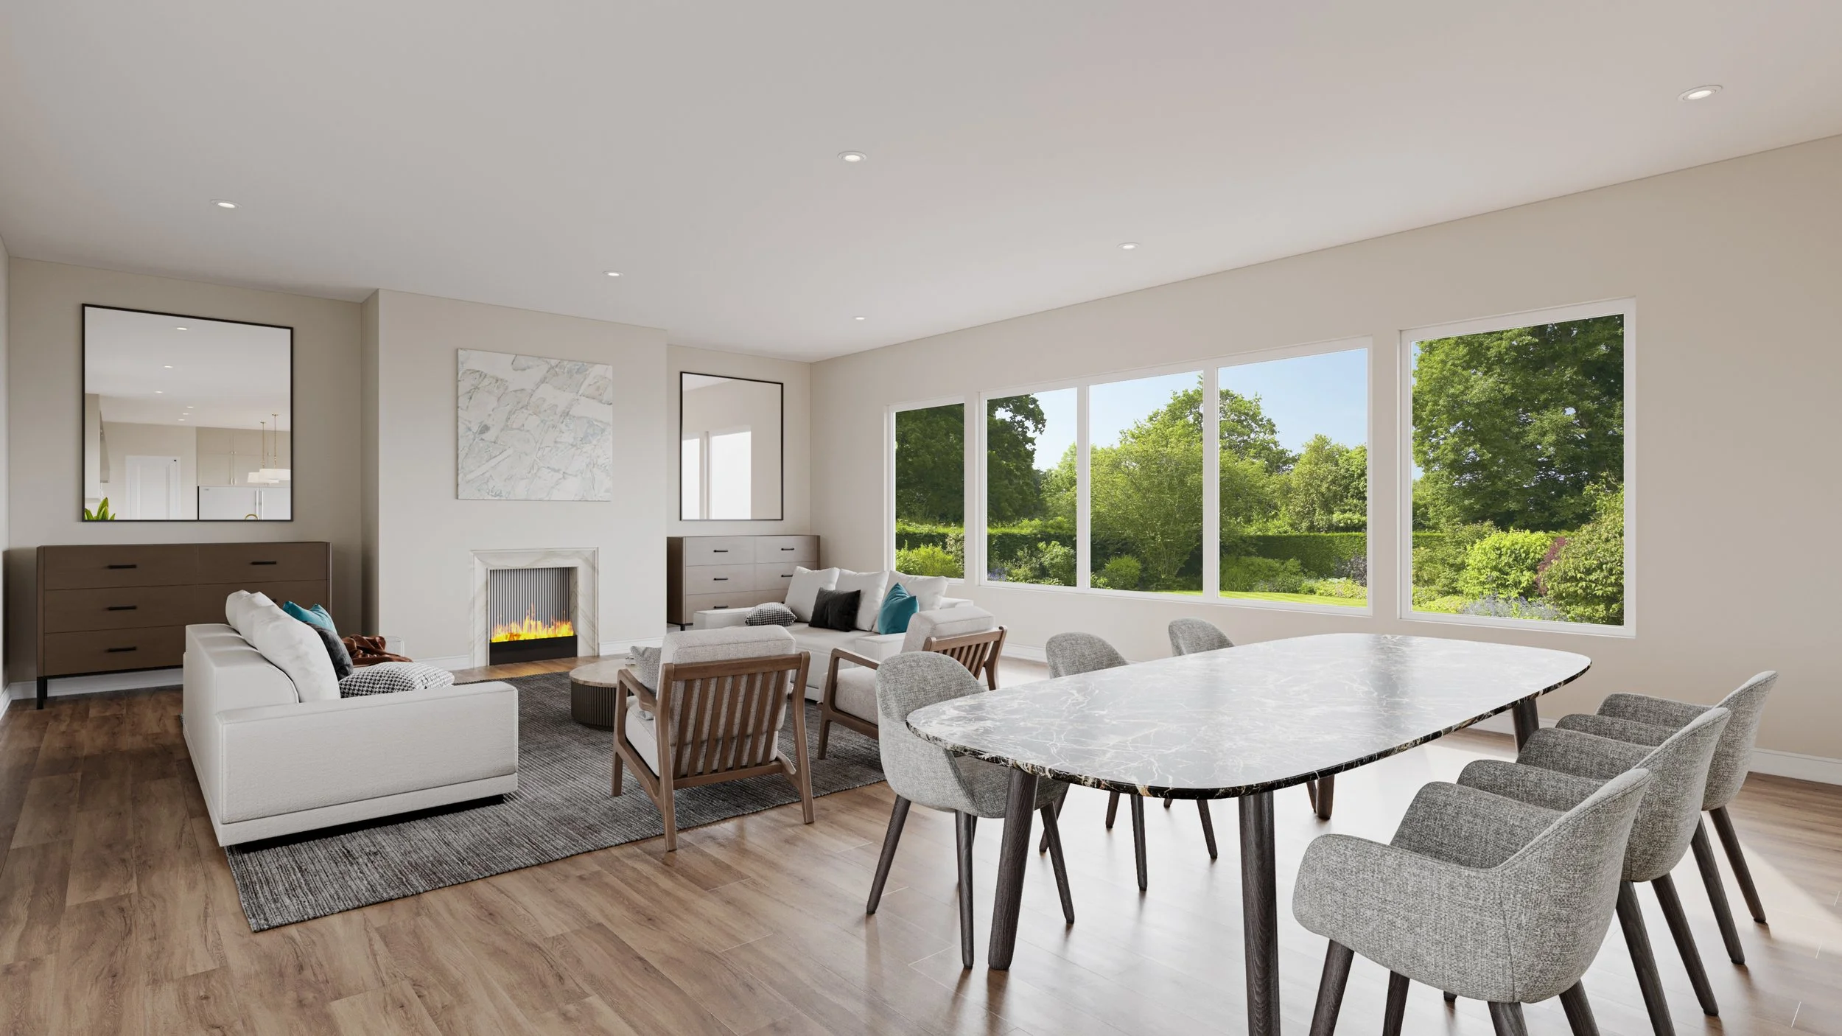
We designed the home around natural light, using oversized windows throughout so every room feels bright and open. A cast stone fireplace serves as the centerpiece of the great room, which flows into a kitchen finished with Silestone quartz countertops, deep-toned shaker cabinetry, a picket-tile backsplash, and warm brass lighting.
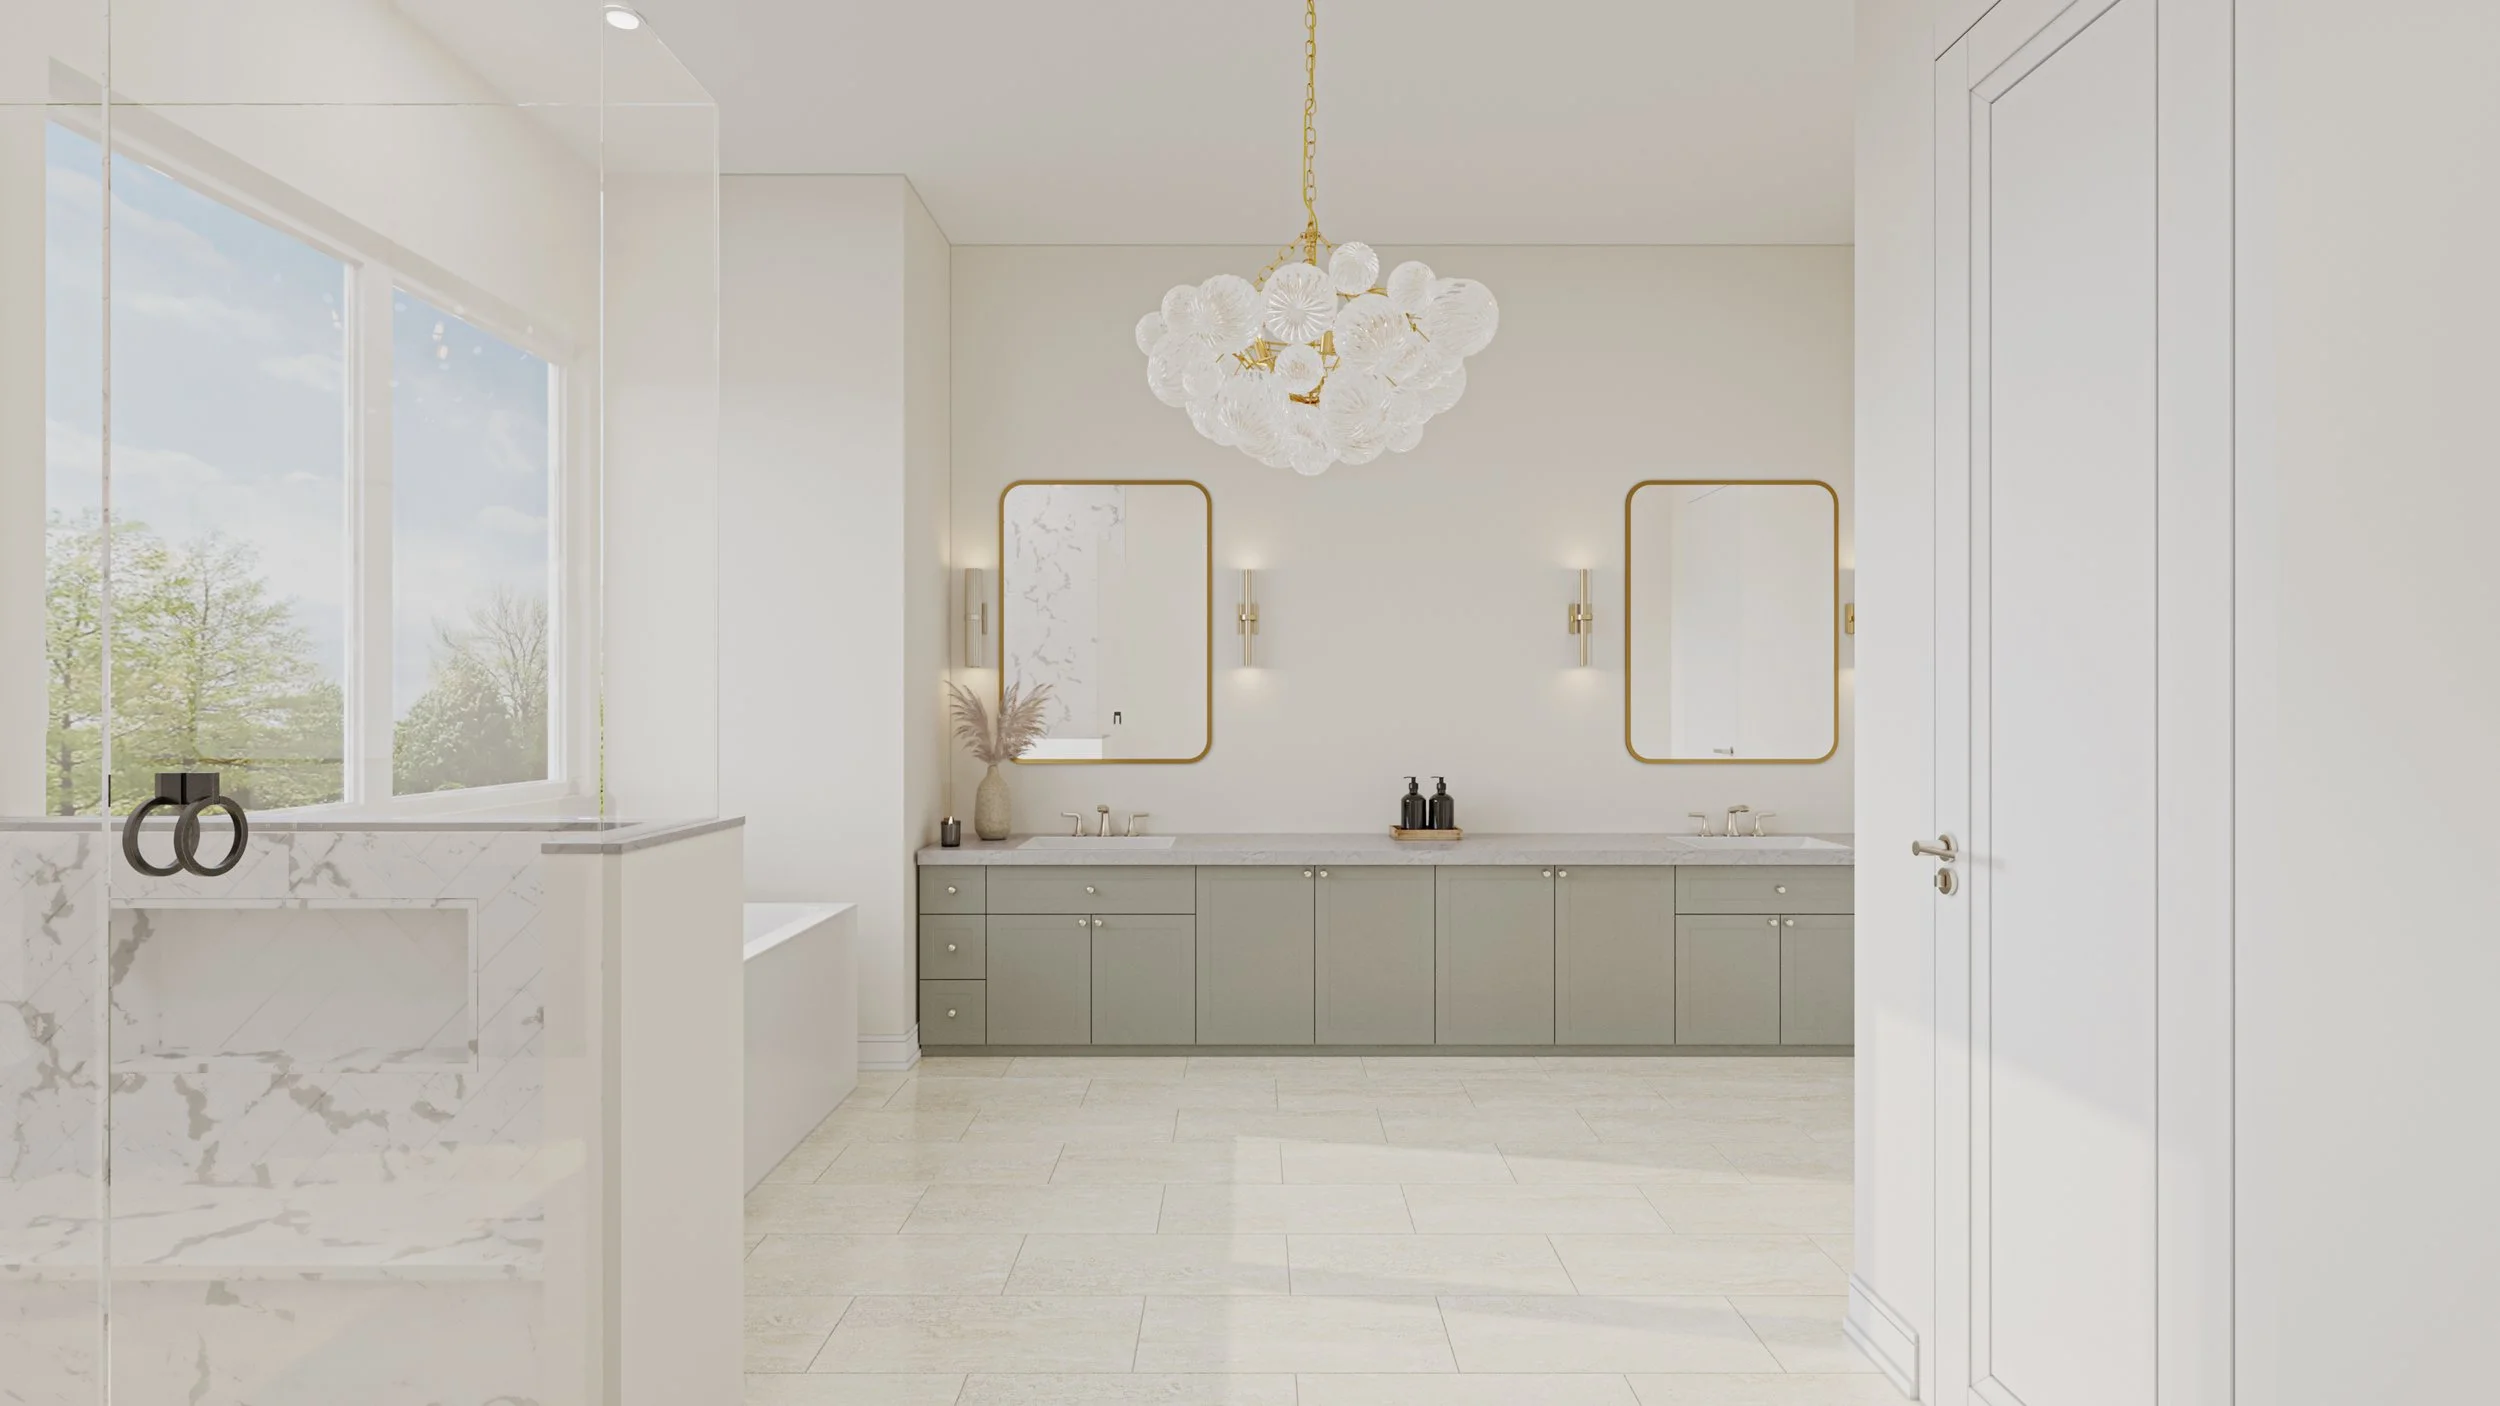
Upstairs, the primary bath was designed as a true retreat, with honed quartzite, a freestanding soaking tub, polished nickel fixtures, and alabaster sconces.
Outdoor living was a priority from the start. A large covered back deck opens to one of the most spacious backyards you’ll find in the Heights, with room for gatherings, play, and quiet evenings outside.
We also built in the practical details that make daily life easier: an oversized attached garage with an EV charger and room for large vehicles or a workshop, a mudroom, a walk-in pantry, upstairs laundry, and an elevator shaft ready for a future elevator.
Every Aspire Fine Homes build reflects our commitment to thoughtful design and lasting quality, and 711 12th Street is no exception.
Request More INfo
Whether you’re ready to build or buy, it starts with a simple conversation.

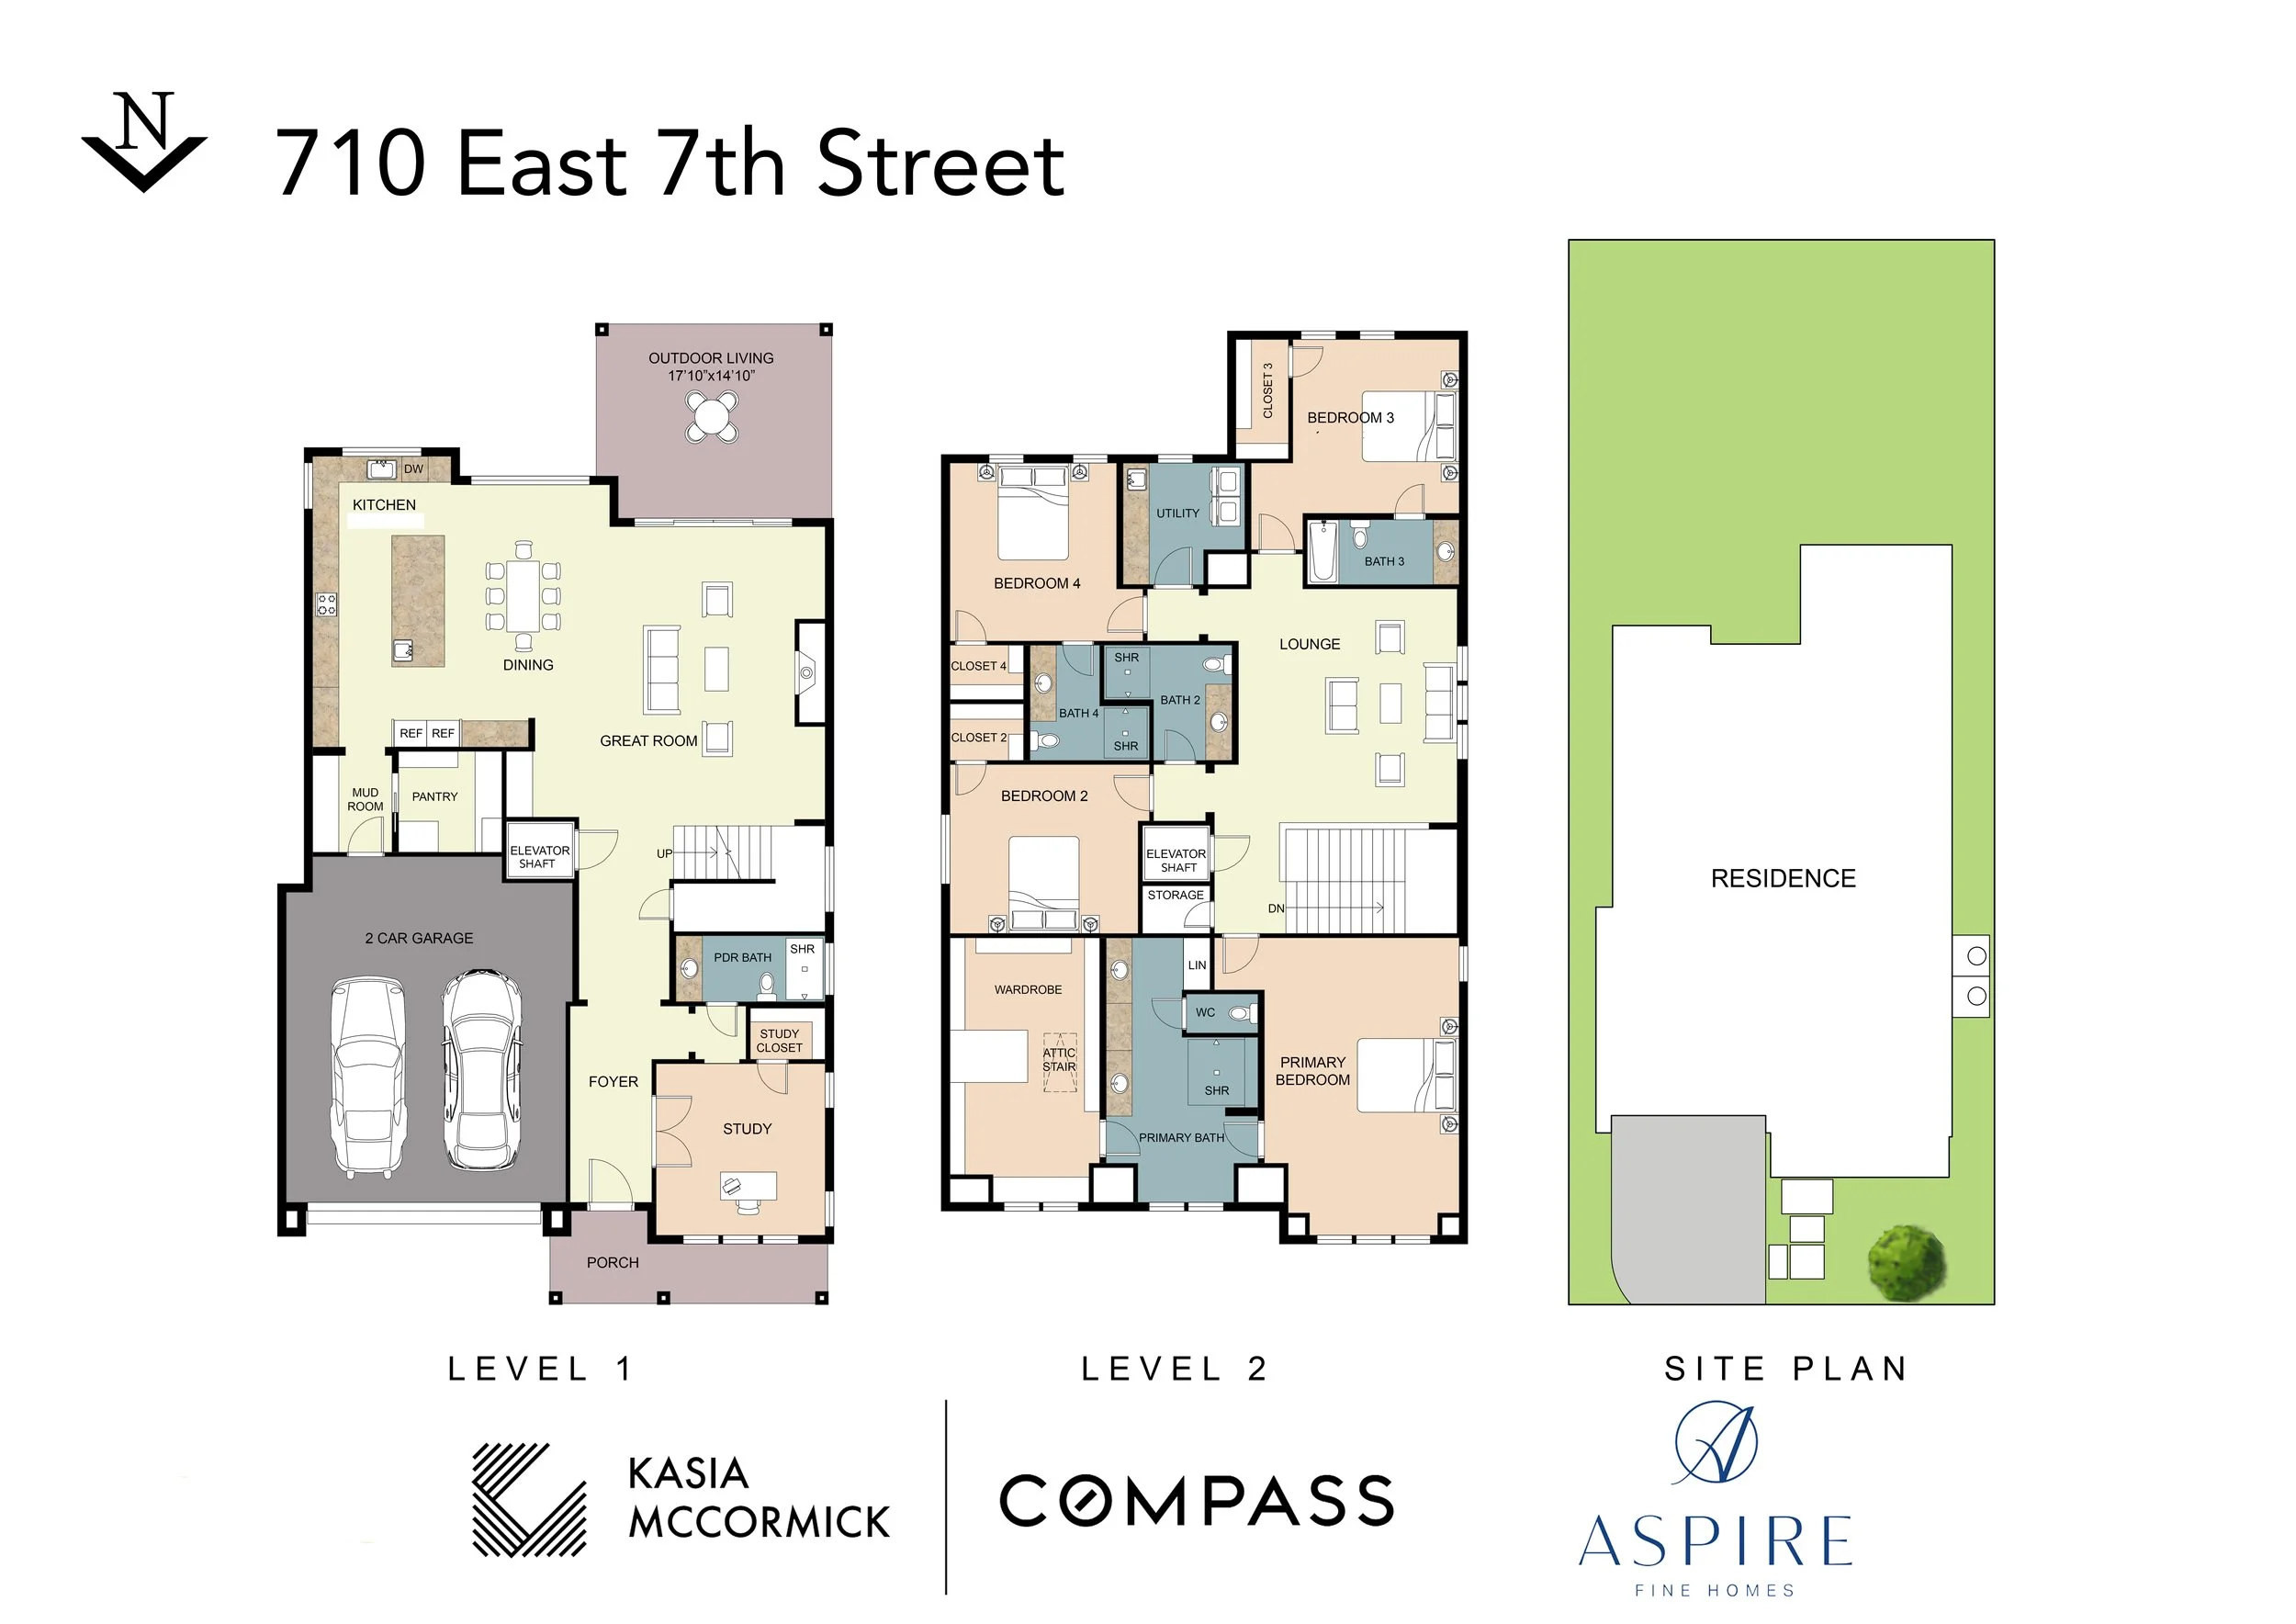
710 E 7th Street

Homes for Sale in the Heights Houston
710 East 7th Street
Coming Soon, Information On Request
4,049 Sq Ft
4 Beds | 4.5 Baths
Lot Size - 7,250 sq ft
Schools
Harvard Elementary
Hogg Middle School
Heights High School
Earlybird Opportunity! Skip the guesswork of a spec build and the timeline of a full custom, this is the best of both. A fully permitted vacant lot in the heart of the Heights is available with a concurrent construction agreement through Aspire Fine Homes, delivering a finished 4,049-SF home at an all-in price of $1,900,000. Price includes the lot plus a concurrent construction agreement for the 4,049-SF permitted home with 4 bedrooms, 5 baths, first-floor study, second-floor game room, walk-in pantry, elevator shaft, covered porch, and generous backyard. Selections are already made for an expedited start, with opportunities to reselect finishes, upgrade features, or add a pool. The builder welcomes a personal walkthrough of the plans, selections, and customization options before you commit. Near Heights Hike & Bike Trail, parks, dining retail, and farmers markets. Zoned to Harvard Elementary. Estimated completion approximately one year from construction start.
Request More INfo
Whether you’re ready to build or buy, it starts with a simple conversation.

1001 East 7 1/2 Street

Sold in the Heights Houston
1001 East 7 1/2 Street
Sold
4,541 Sq Ft
5 Beds | 5.5 Baths
Lot Size - 7,638 sq ft
Schools
Travis Elementary
Hogg Middle School
Heights High School
If you have been searching for the perfect Heights home that checks ALL the boxes, your search is over! Resting on an oversized, elevated, tree-lined, corner lot in coveted Woodland Heights / Norhill, this stunning home from Heights expert builder Aspire Fine Homes (in partnership with developer Novel Signature Homes) has everything you need! Upon entering you will discover a grand foyer flanked by the dedicated office that boasts soaring ceilings and oversized windows! The ground floor also features a private dedicated guest suite, open-concept kitchen/living/dining overlooking the backyard, spacious working pantry, well-appointed mudroom and powder bath, as well as easy access to both the rare 3-CAR garage and the 400sf covered rear patio complete with summer kitchen! Upstairs you will find 3 ensuite 13x14 bedrooms, a central game room, utility room overlooking the backyard, and a grand 800sf+ master suite with sitting area, fireplace, dual closets, walk-in shower, and a soaker tub!


Request More INfo
Whether you’re ready to build or buy, it starts with a simple conversation.
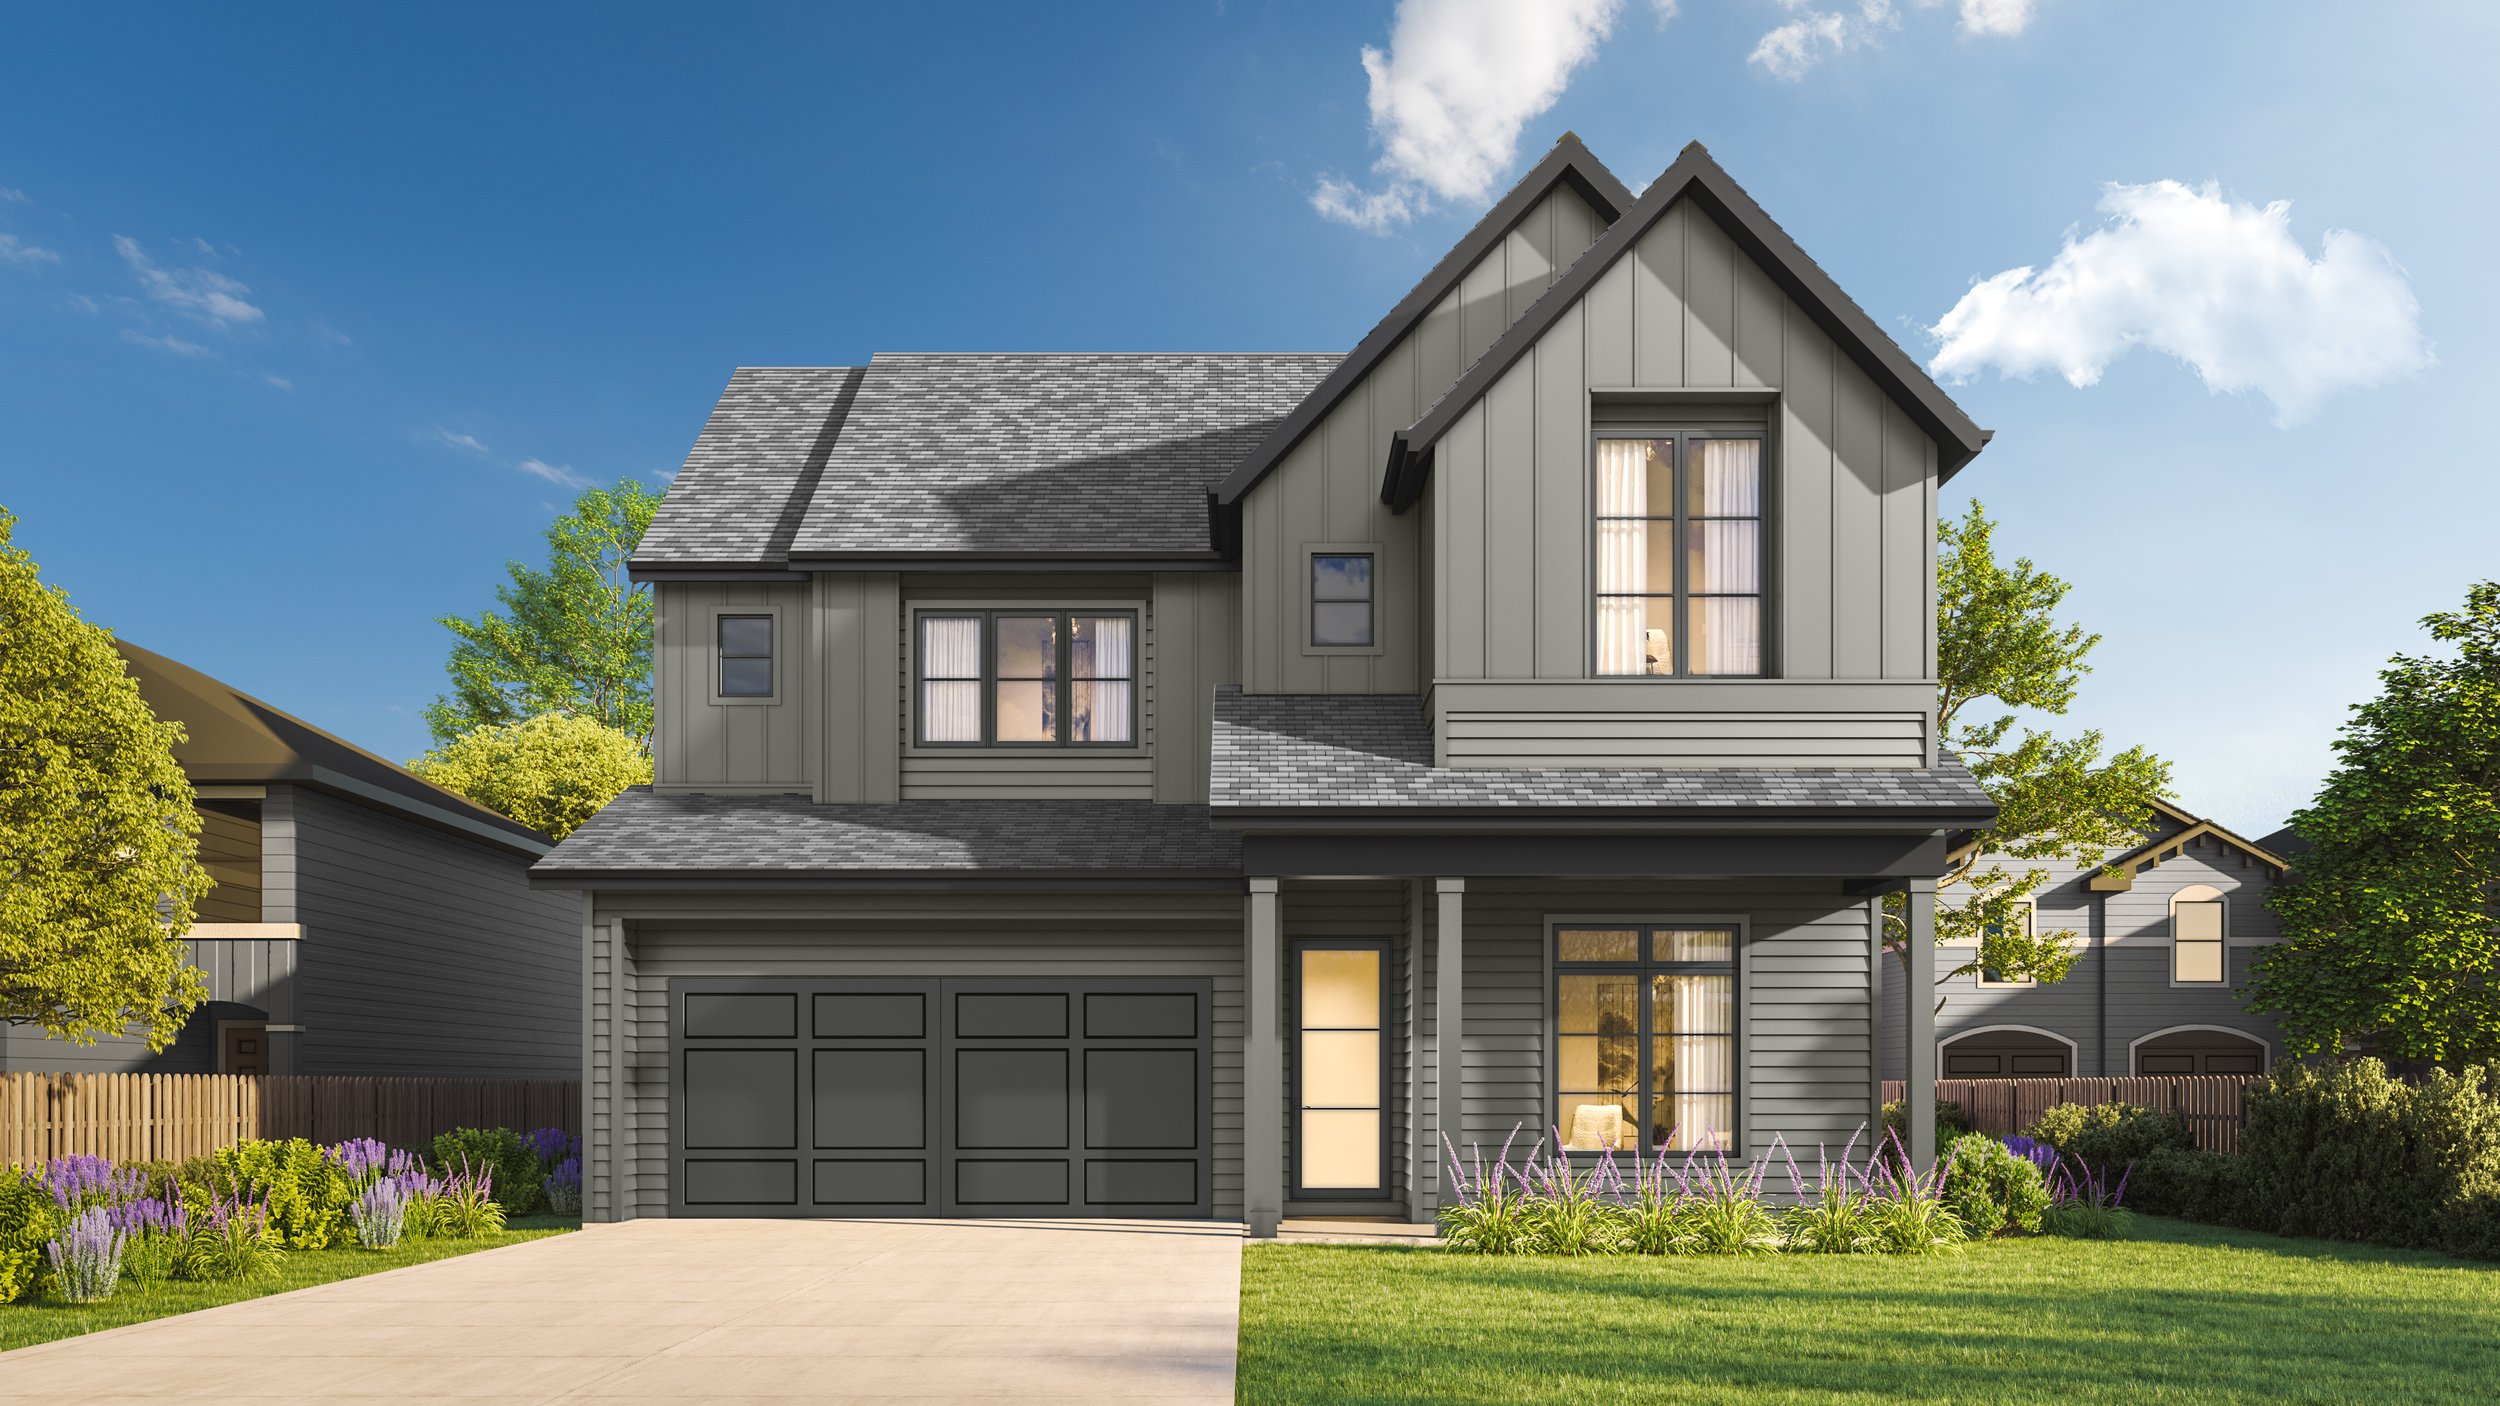
726 East 7th Street
Houston Home for Sale
726 East 7th Street
SOLD
4,626 sq ft
5 beds | 5.5 baths
Lot Size - 6,250 sq ft
Schools
Travis Elementary
Hogg Middle School
Heights High School

Request More INfo