
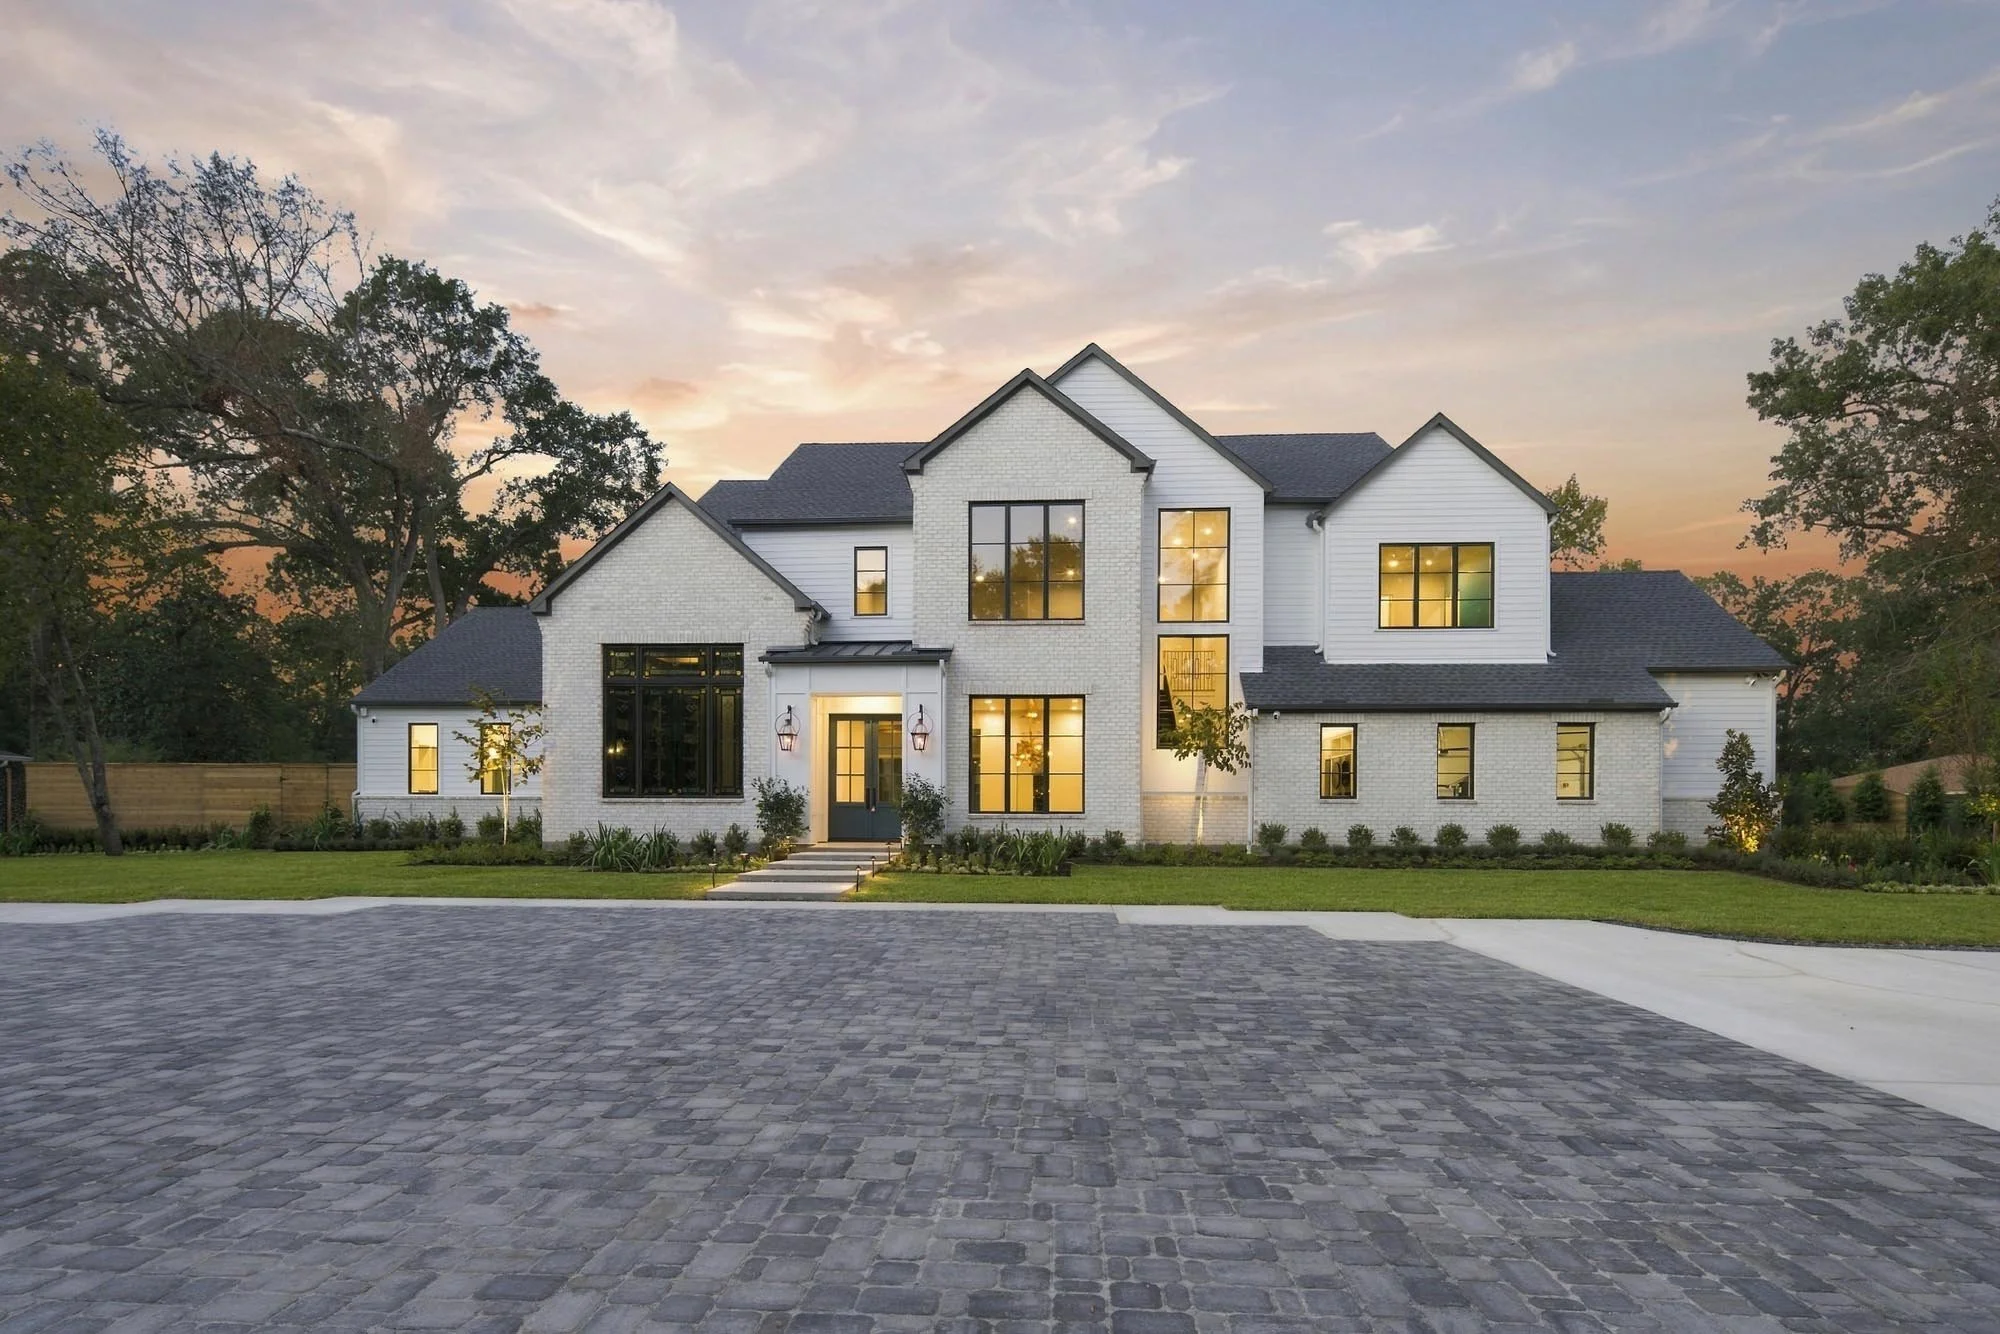
Custom Transitional Style HOME IN Conroe
Northline
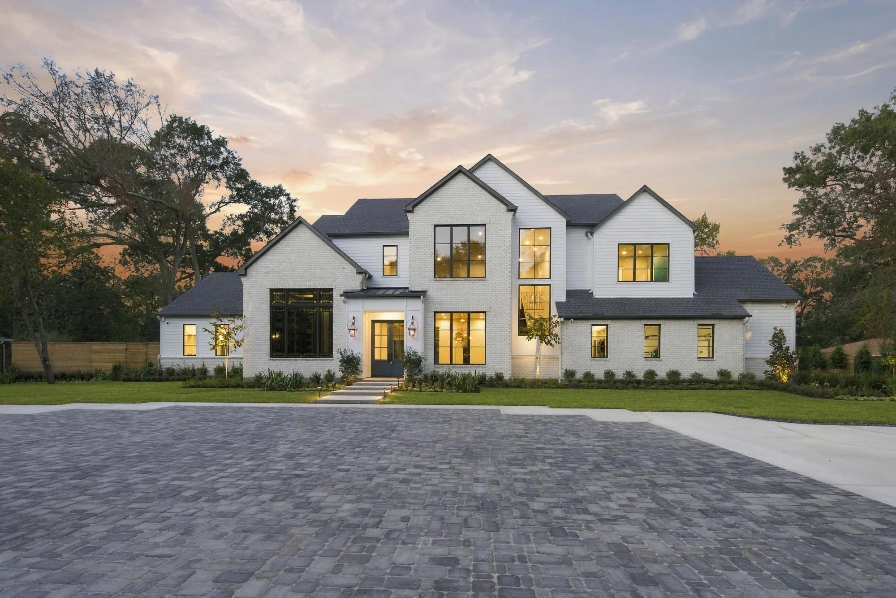
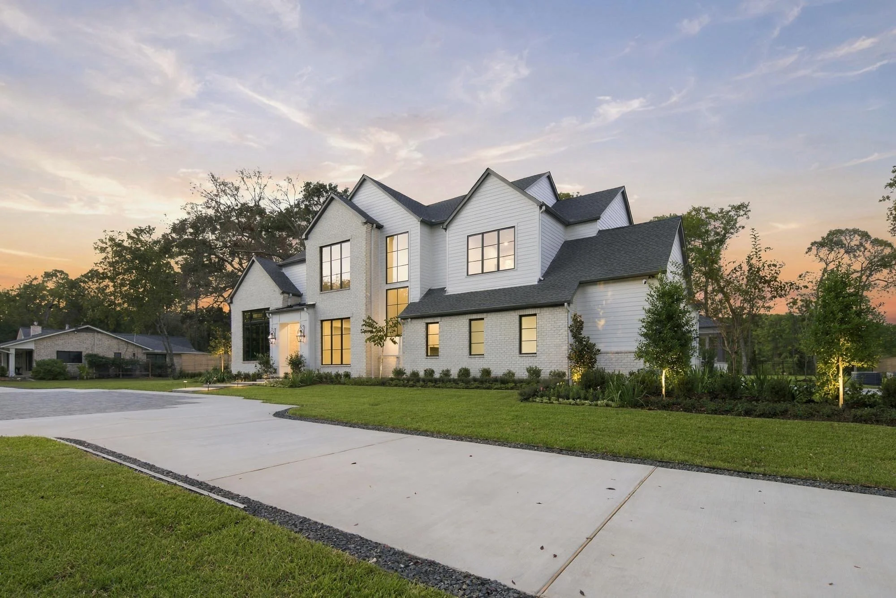
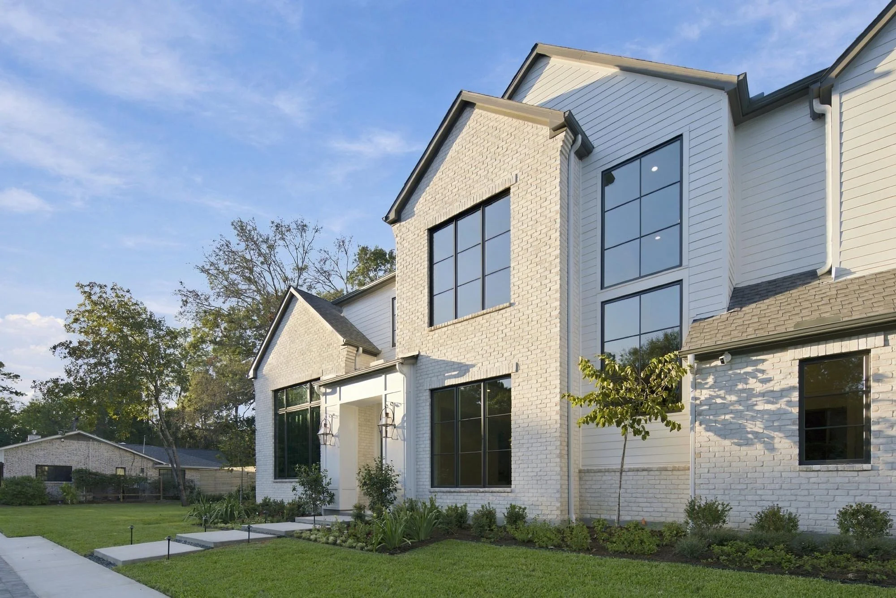
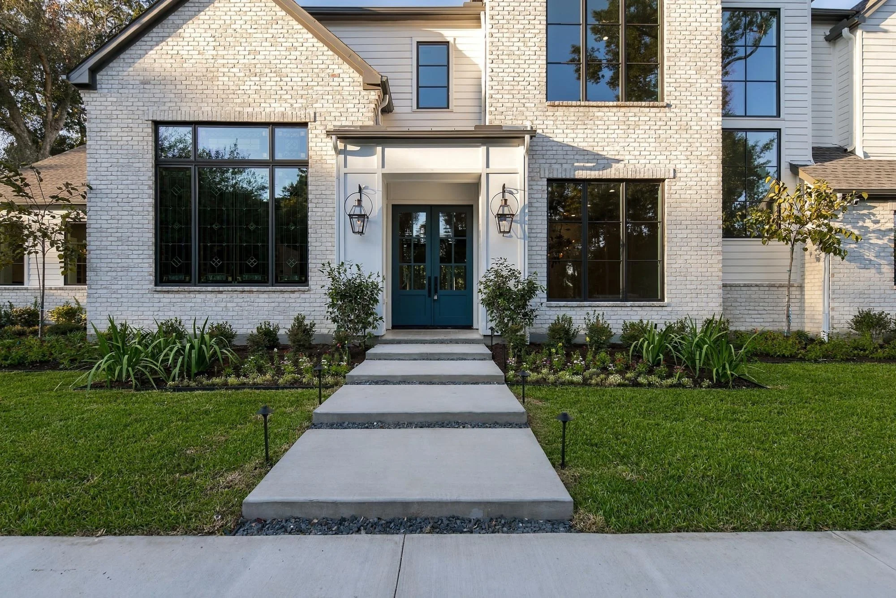
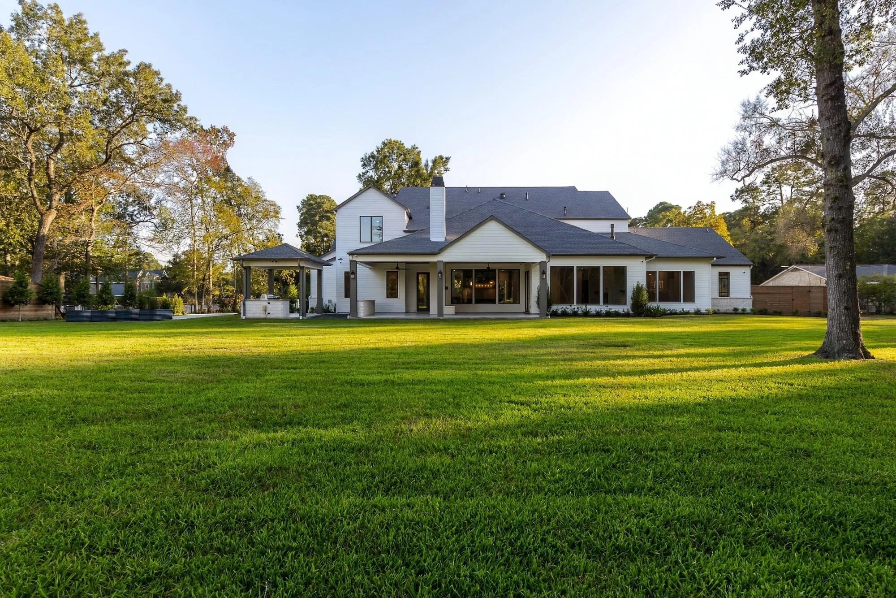
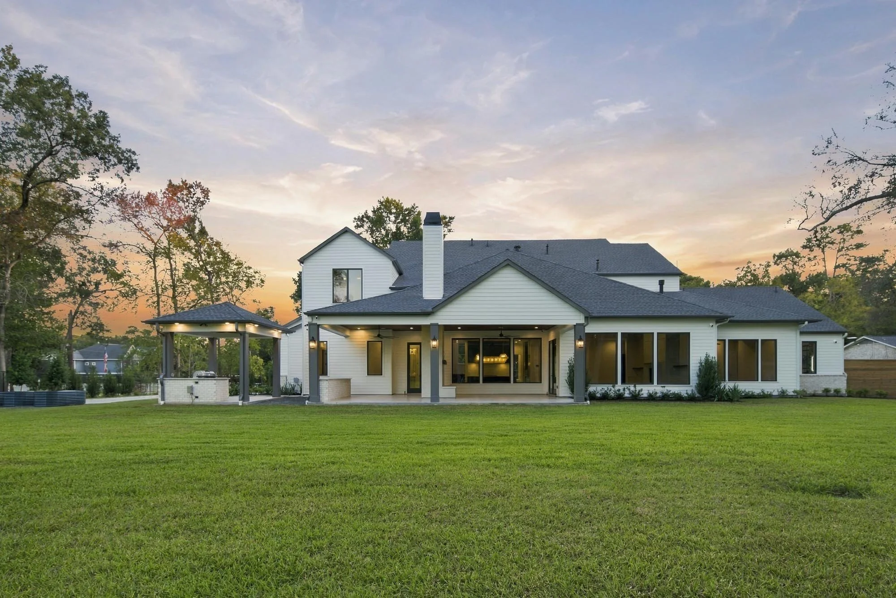
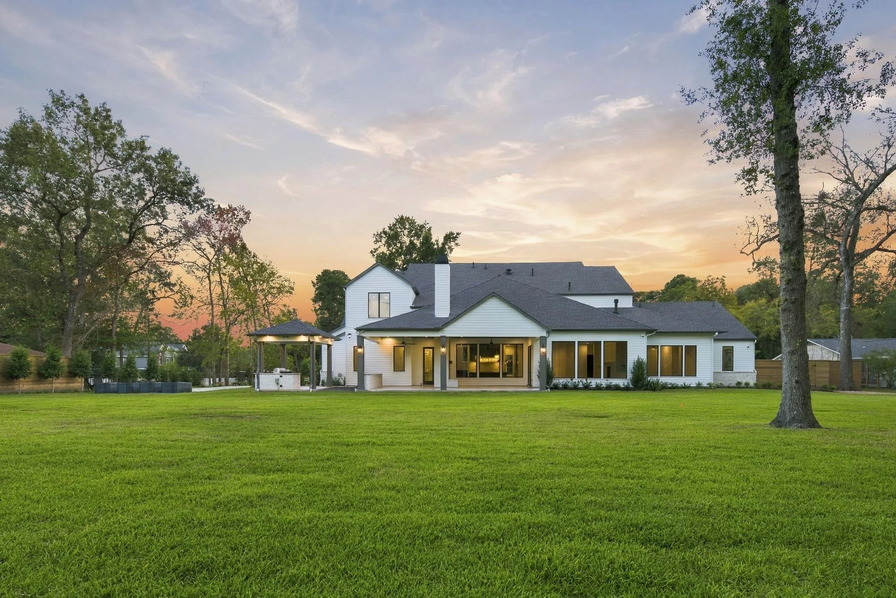
Northline is what happens when a home is designed around the people who will live in it. Set well back on a deep, tree-lined lot, the exterior pairs white painted brick and siding with steep gables, black-framed windows and a deep blue front door, a calm introduction to an interior full of personality.
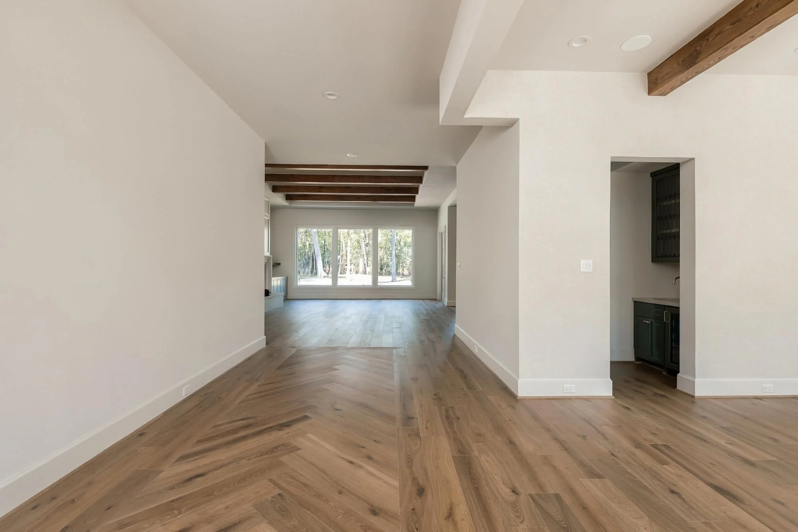
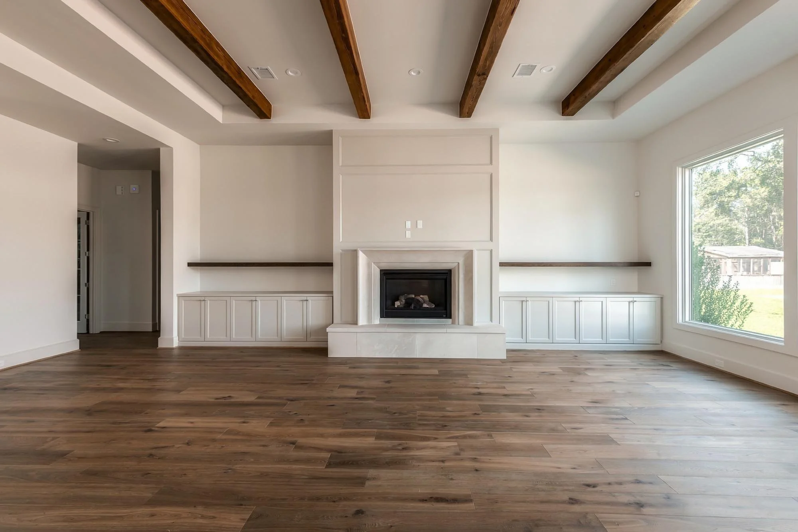
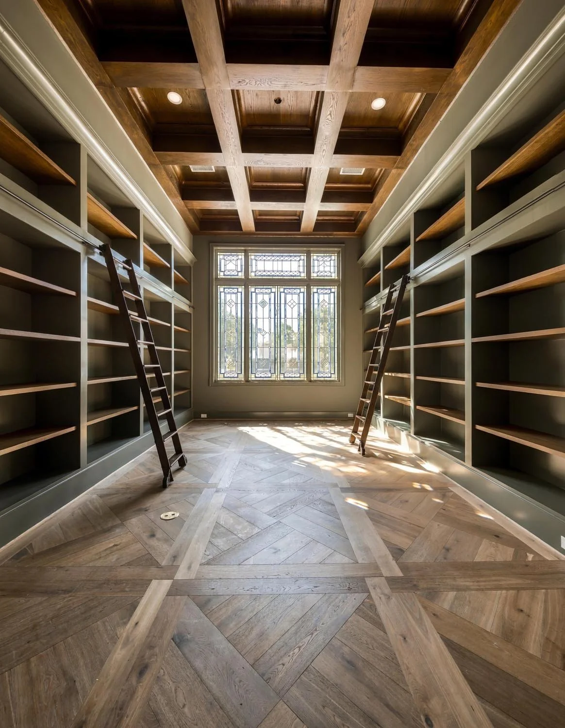
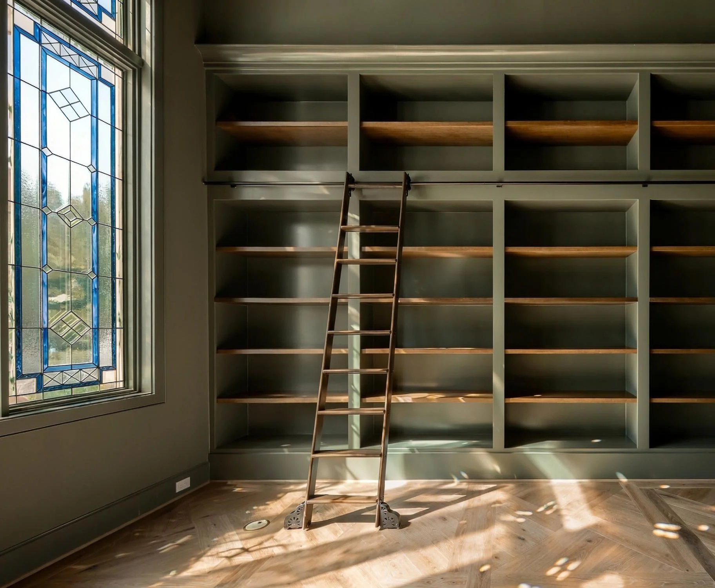
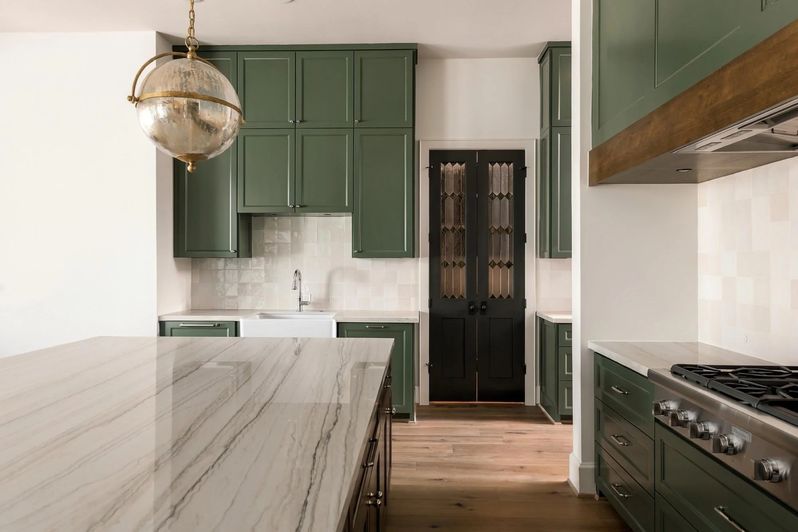
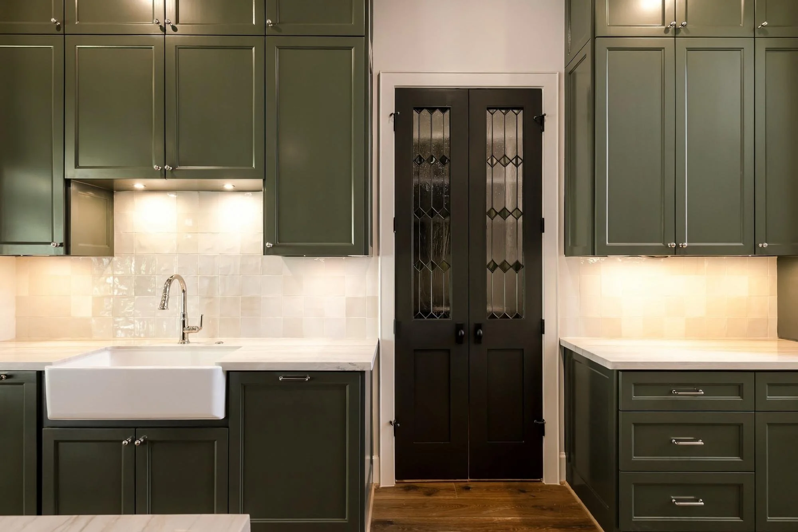
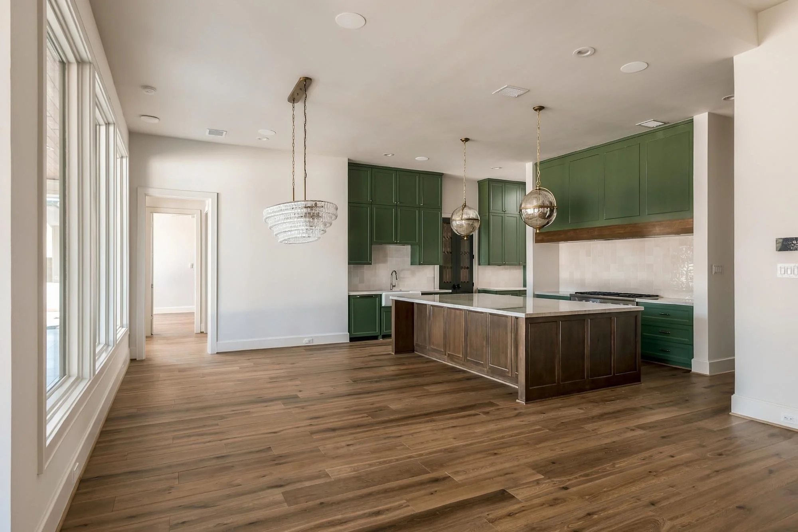
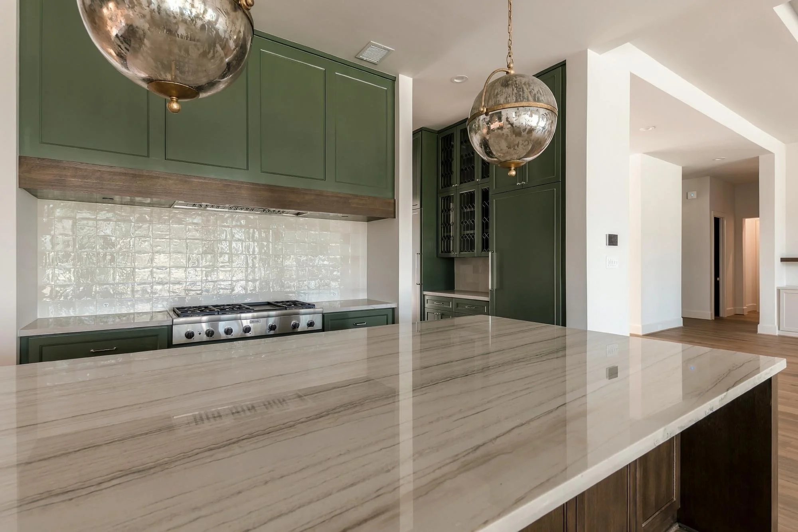
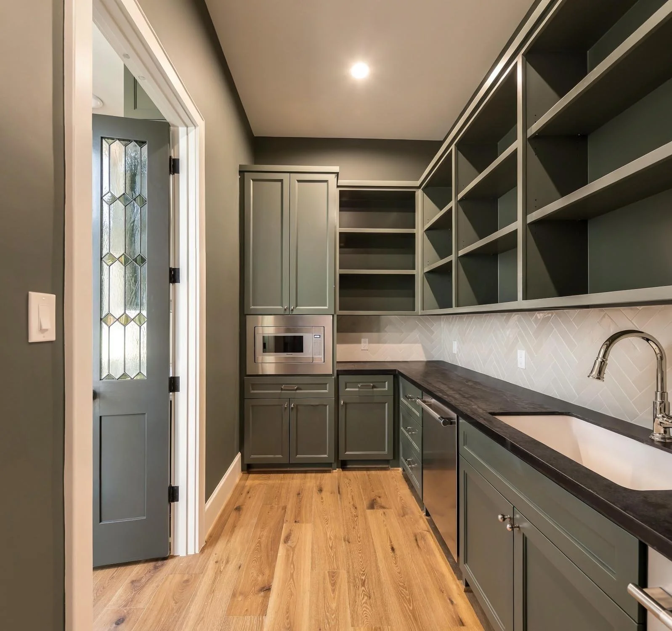
Inside, every room has a point of view. A library lined floor to ceiling in sage green shelving, with twin rolling ladders, a coffered wood ceiling and stained glass, anchors the home. The kitchen answers in deep green cabinetry, a veined stone island and antique leaded glass pantry doors, while reclaimed beams and herringbone floors carry warmth through the living and dining rooms.
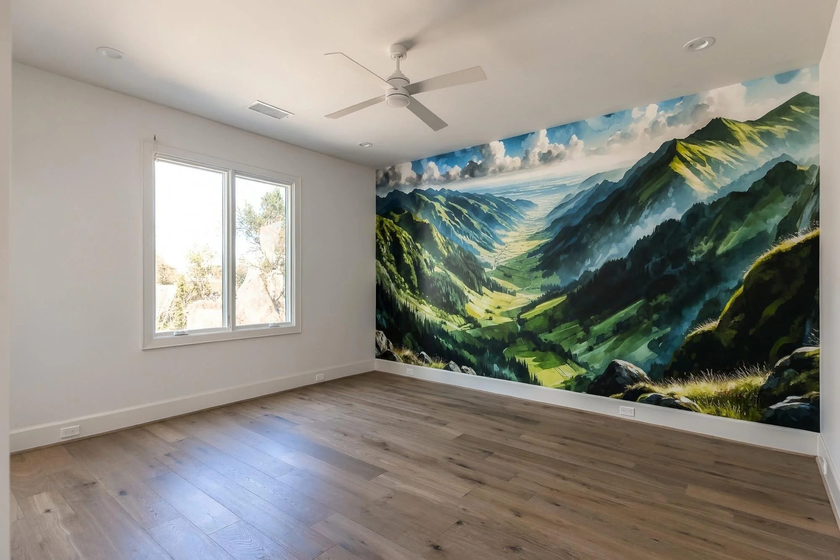
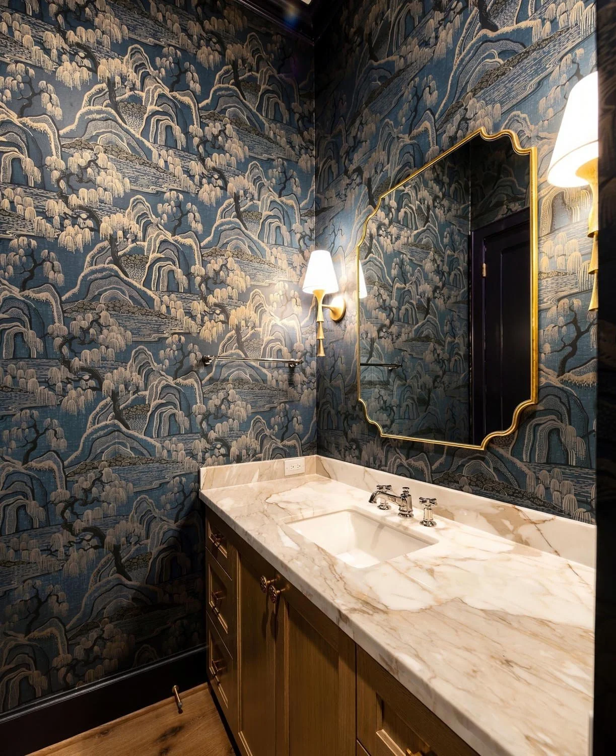
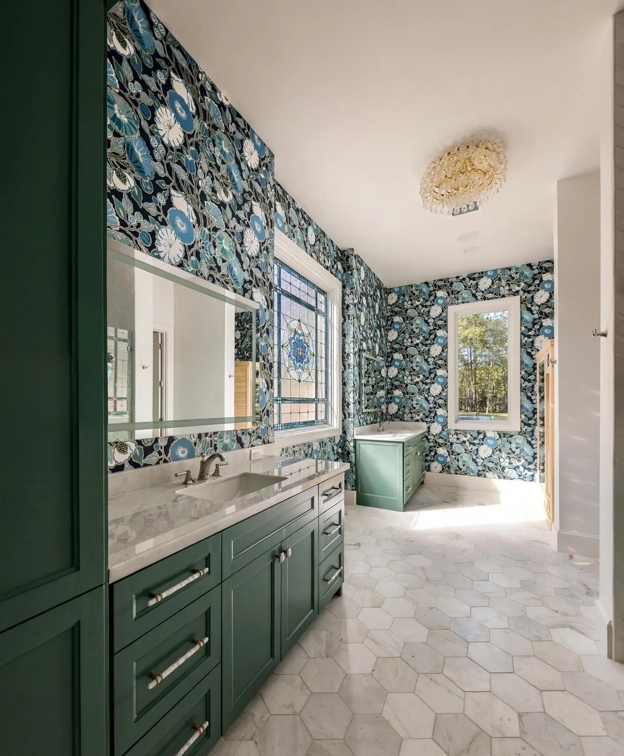
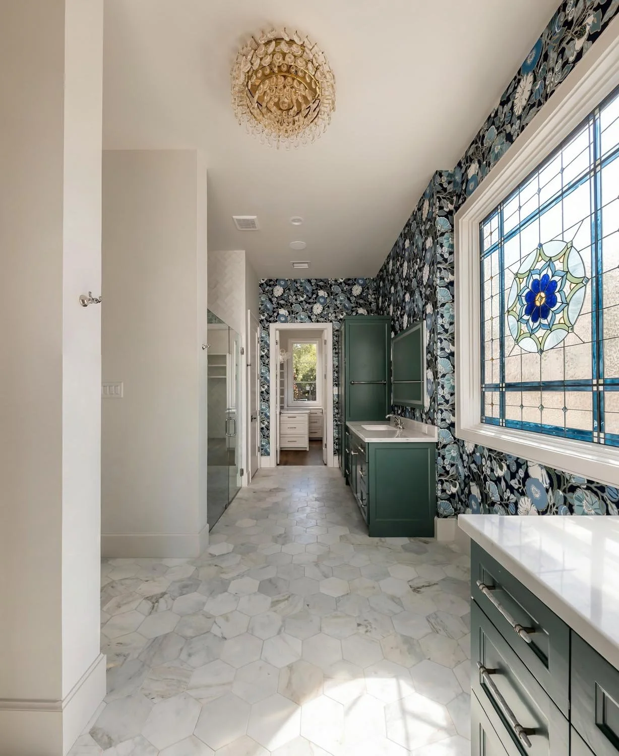
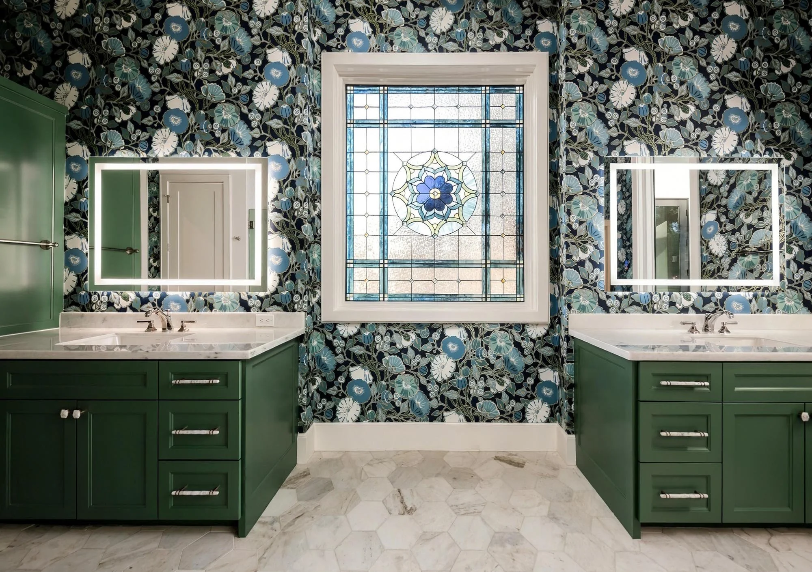
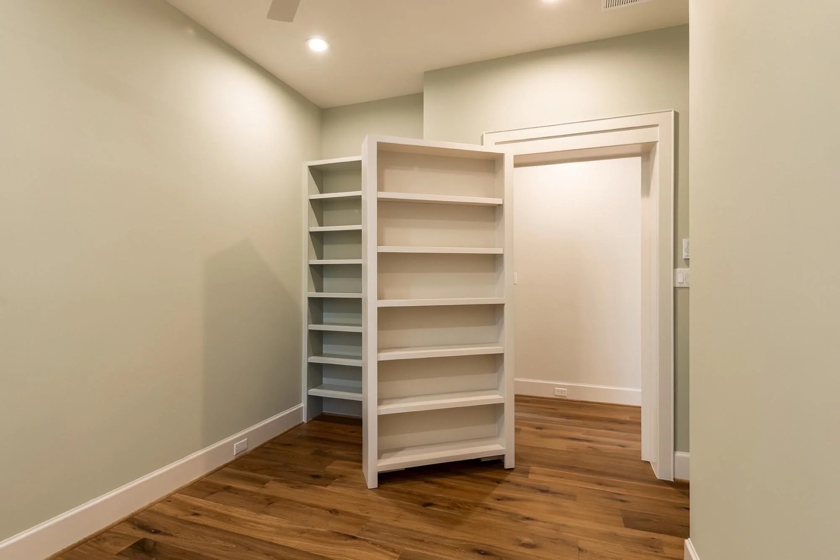
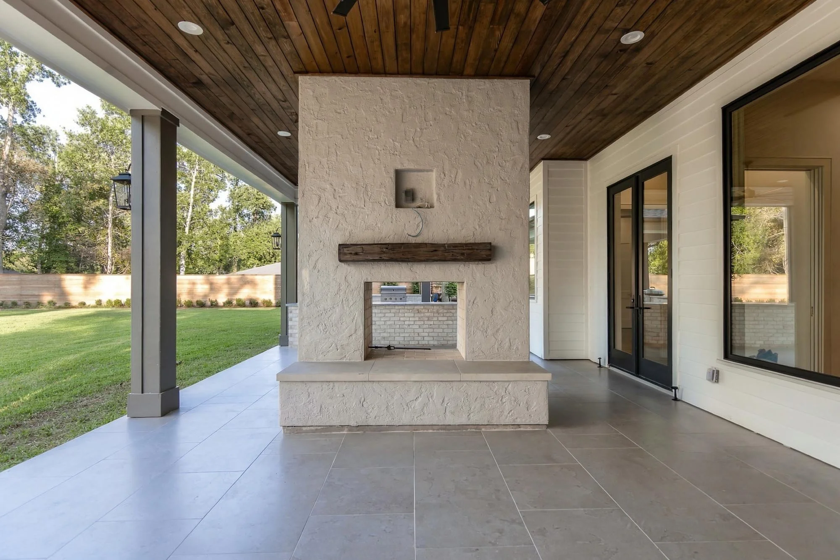
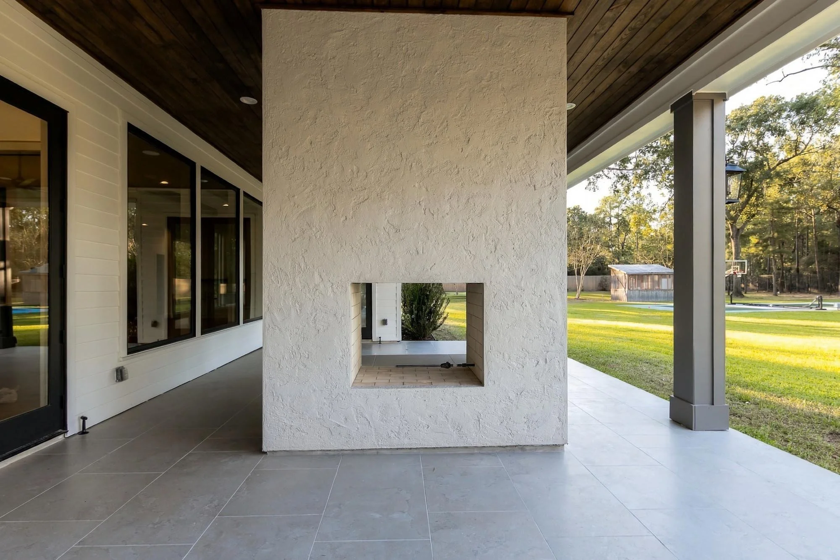
The surprises continue: a bookcase that swings open to a hidden room, a powder room wrapped in dramatic landscape wallpaper, and a bath where emerald vanities flank a stained glass window. Outside, a covered patio with a see-through fireplace and a separate outdoor kitchen pavilion look across an expansive lawn.
Feature highlights
Exterior
White painted brick and horizontal siding with steep gables and black-framed windows
A deep blue double front door flanked by gas lanterns, approached by floating concrete steps
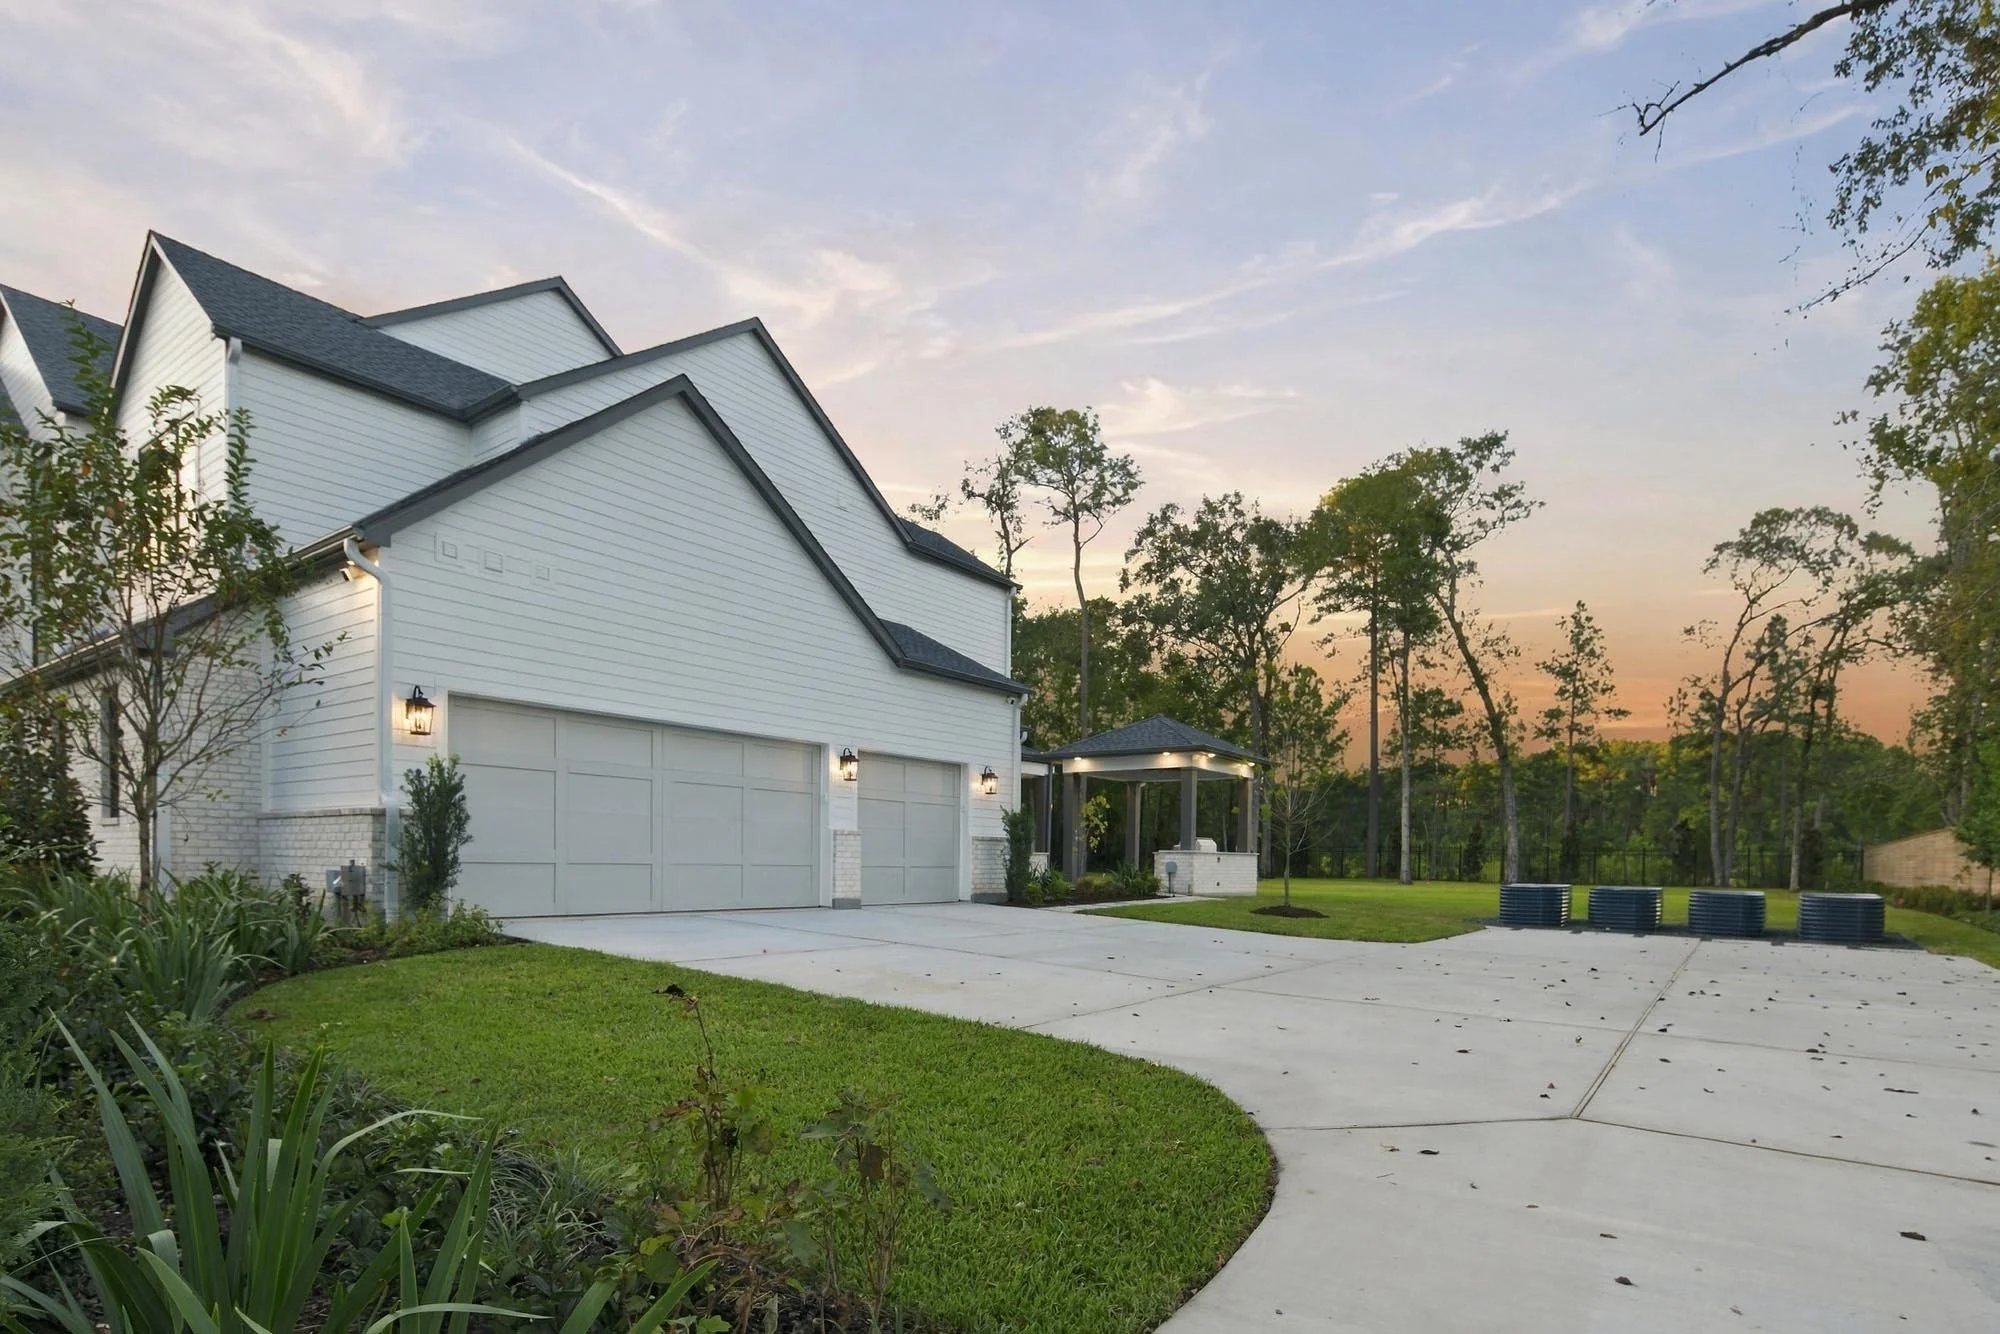
A paver motor court and side-entry garage that keep the front elevation clean
A covered patio with a see-through outdoor fireplace and stained wood ceiling
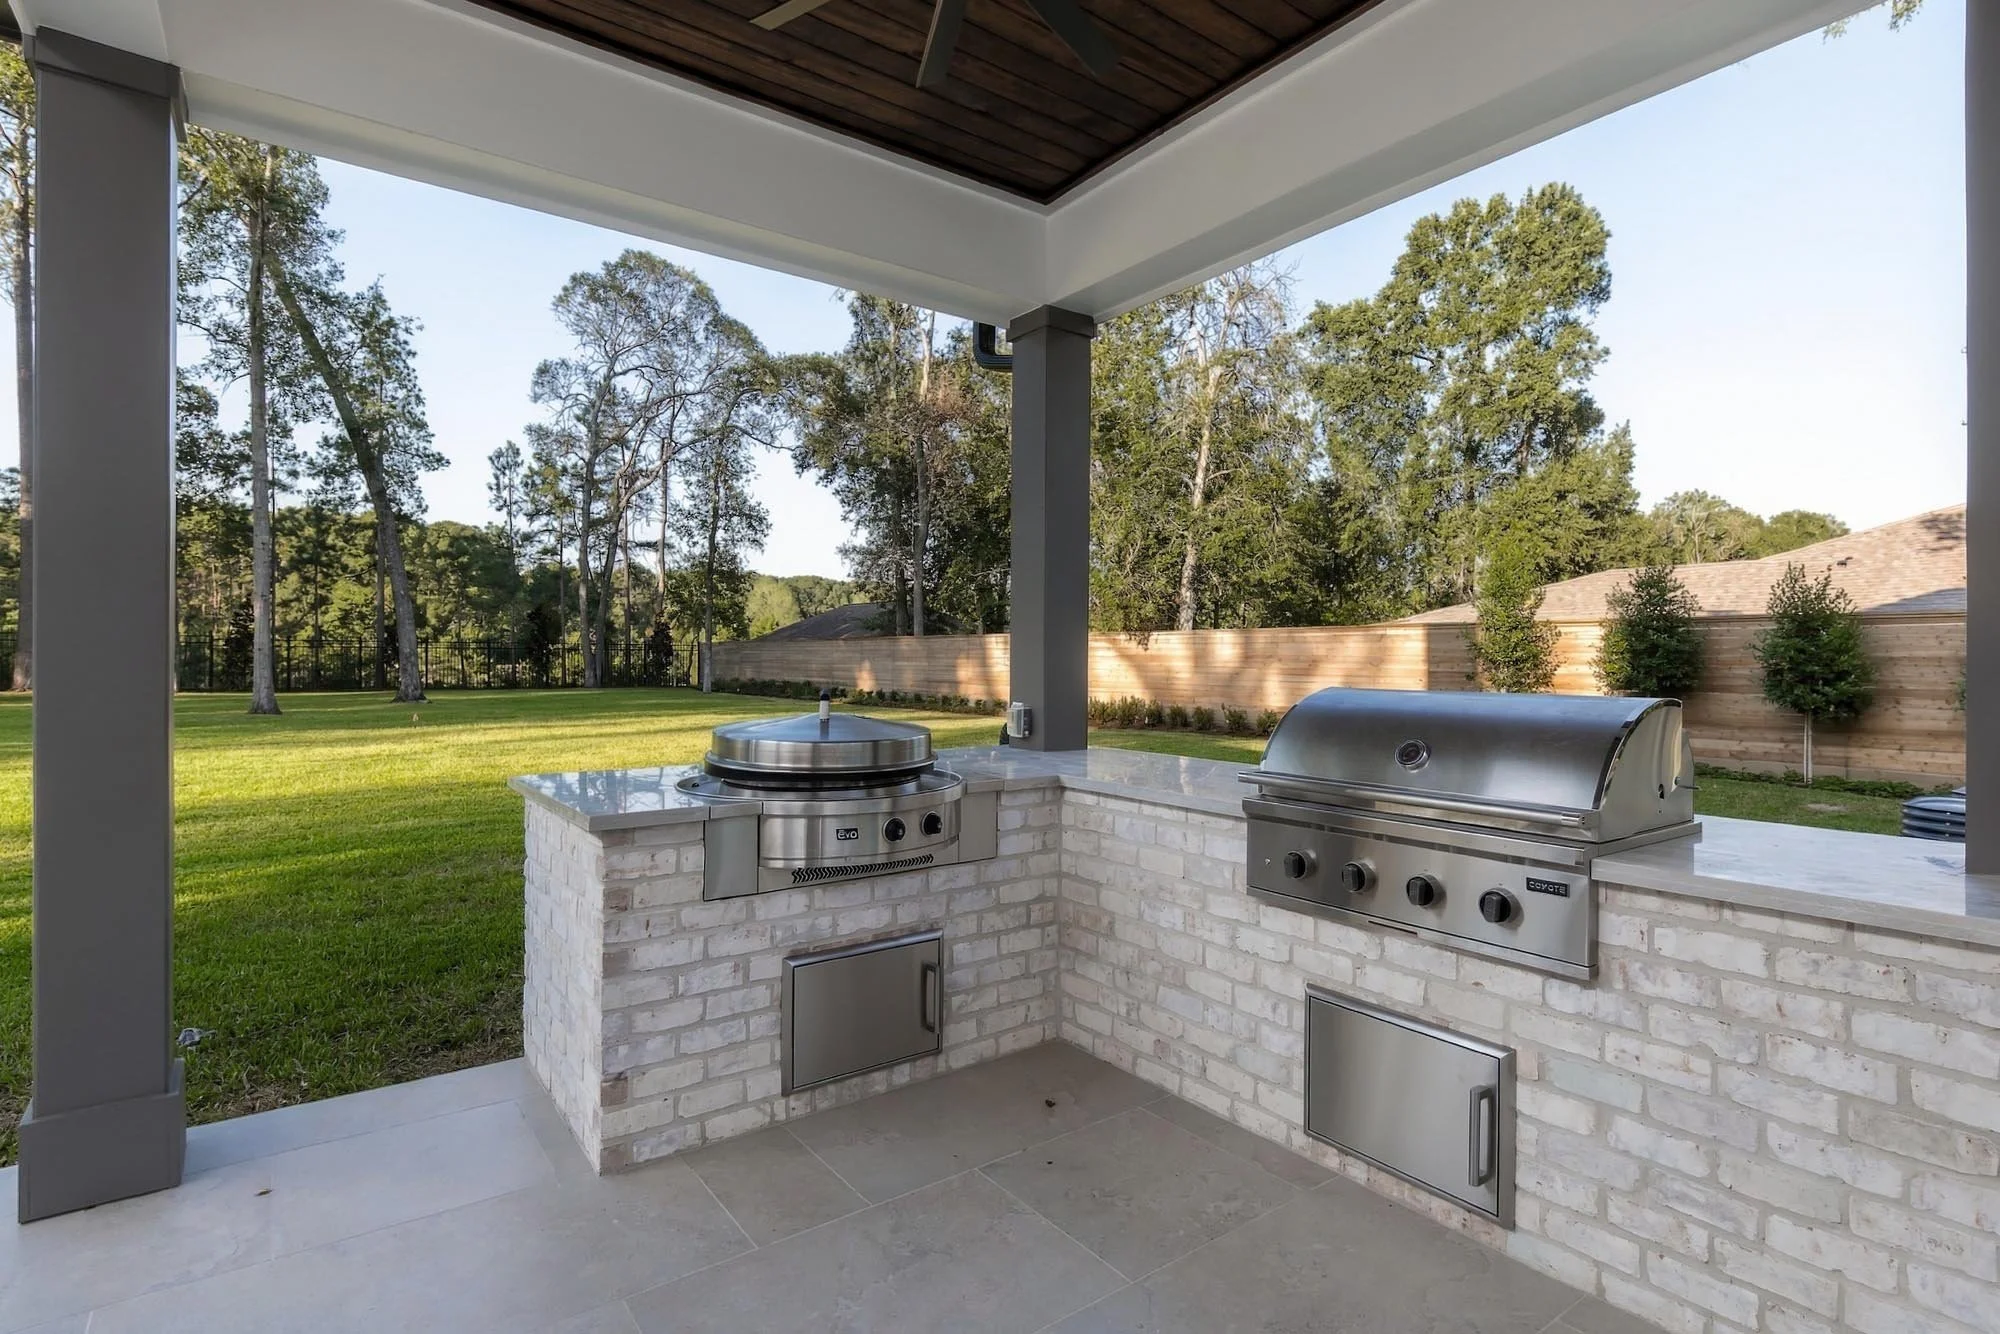
A freestanding outdoor kitchen pavilion with built-in grill and flat-top cooktop
Interior
A two-ladder library with floor-to-ceiling shelving, coffered wood ceiling, patterned wood floor and stained glass
A green kitchen with a veined stone island, wood-trimmed hood and antique leaded glass pantry doors
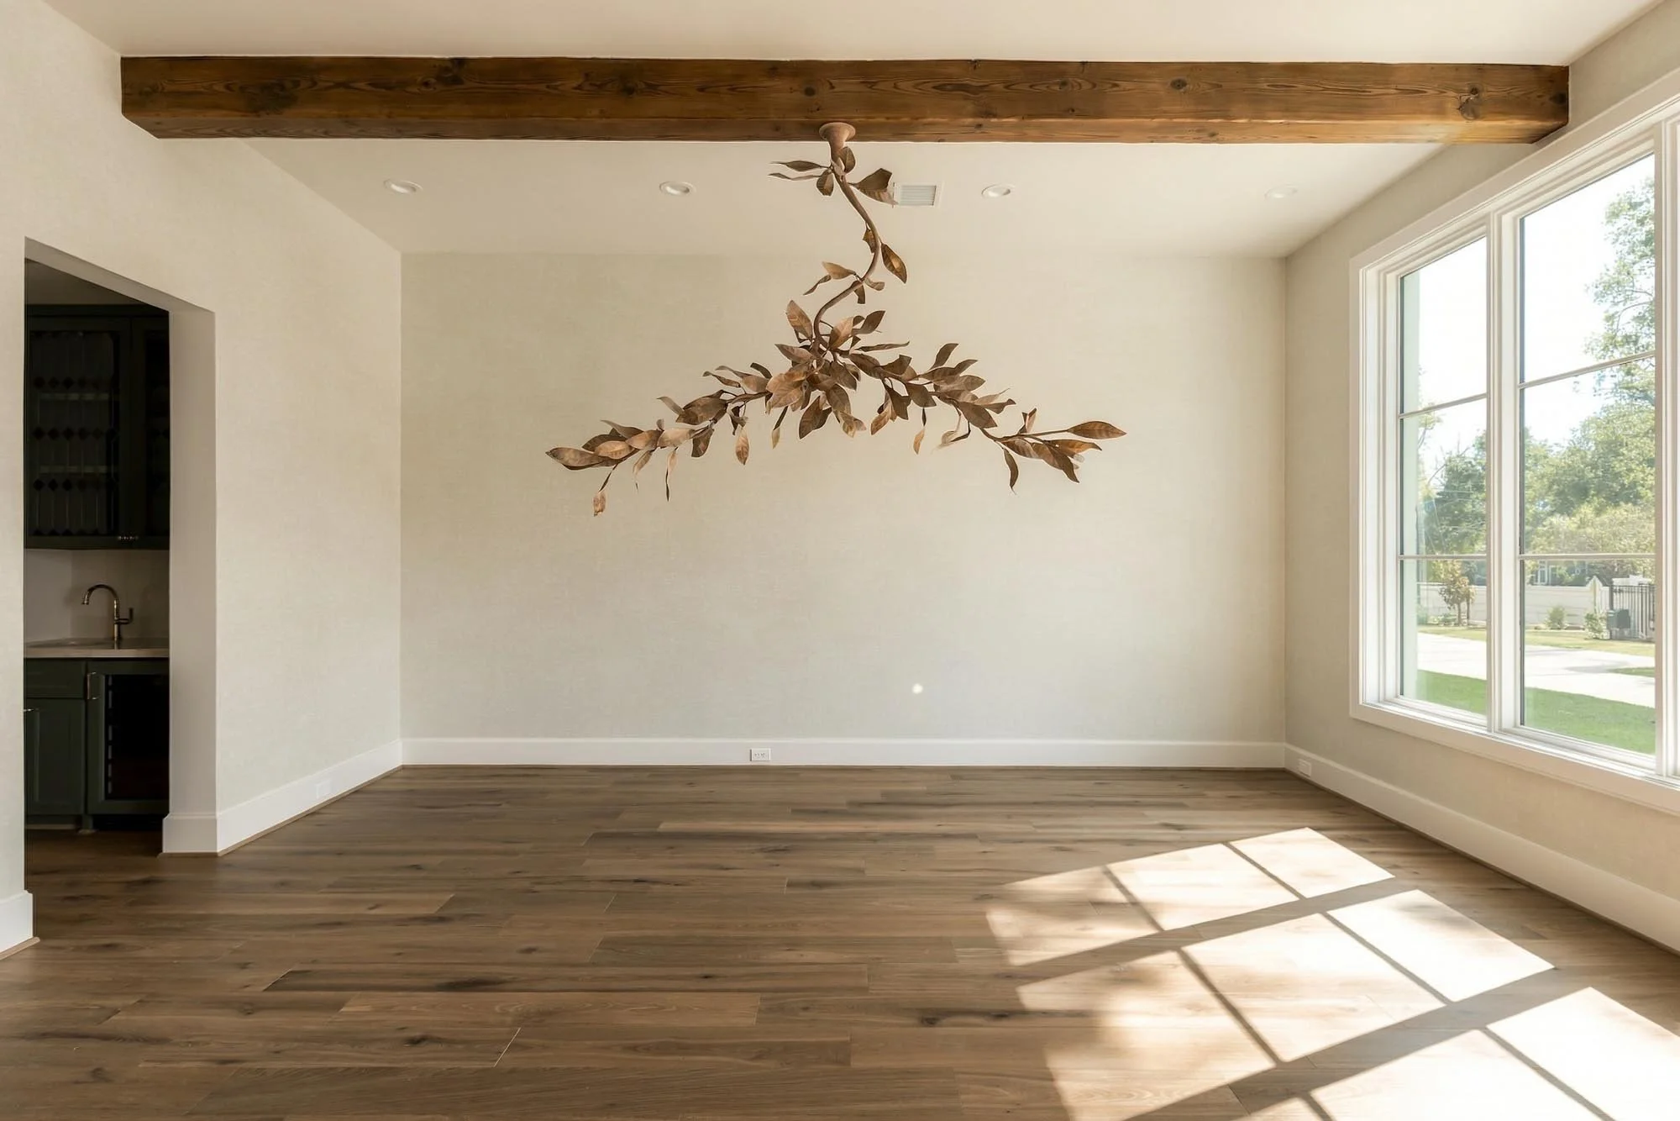
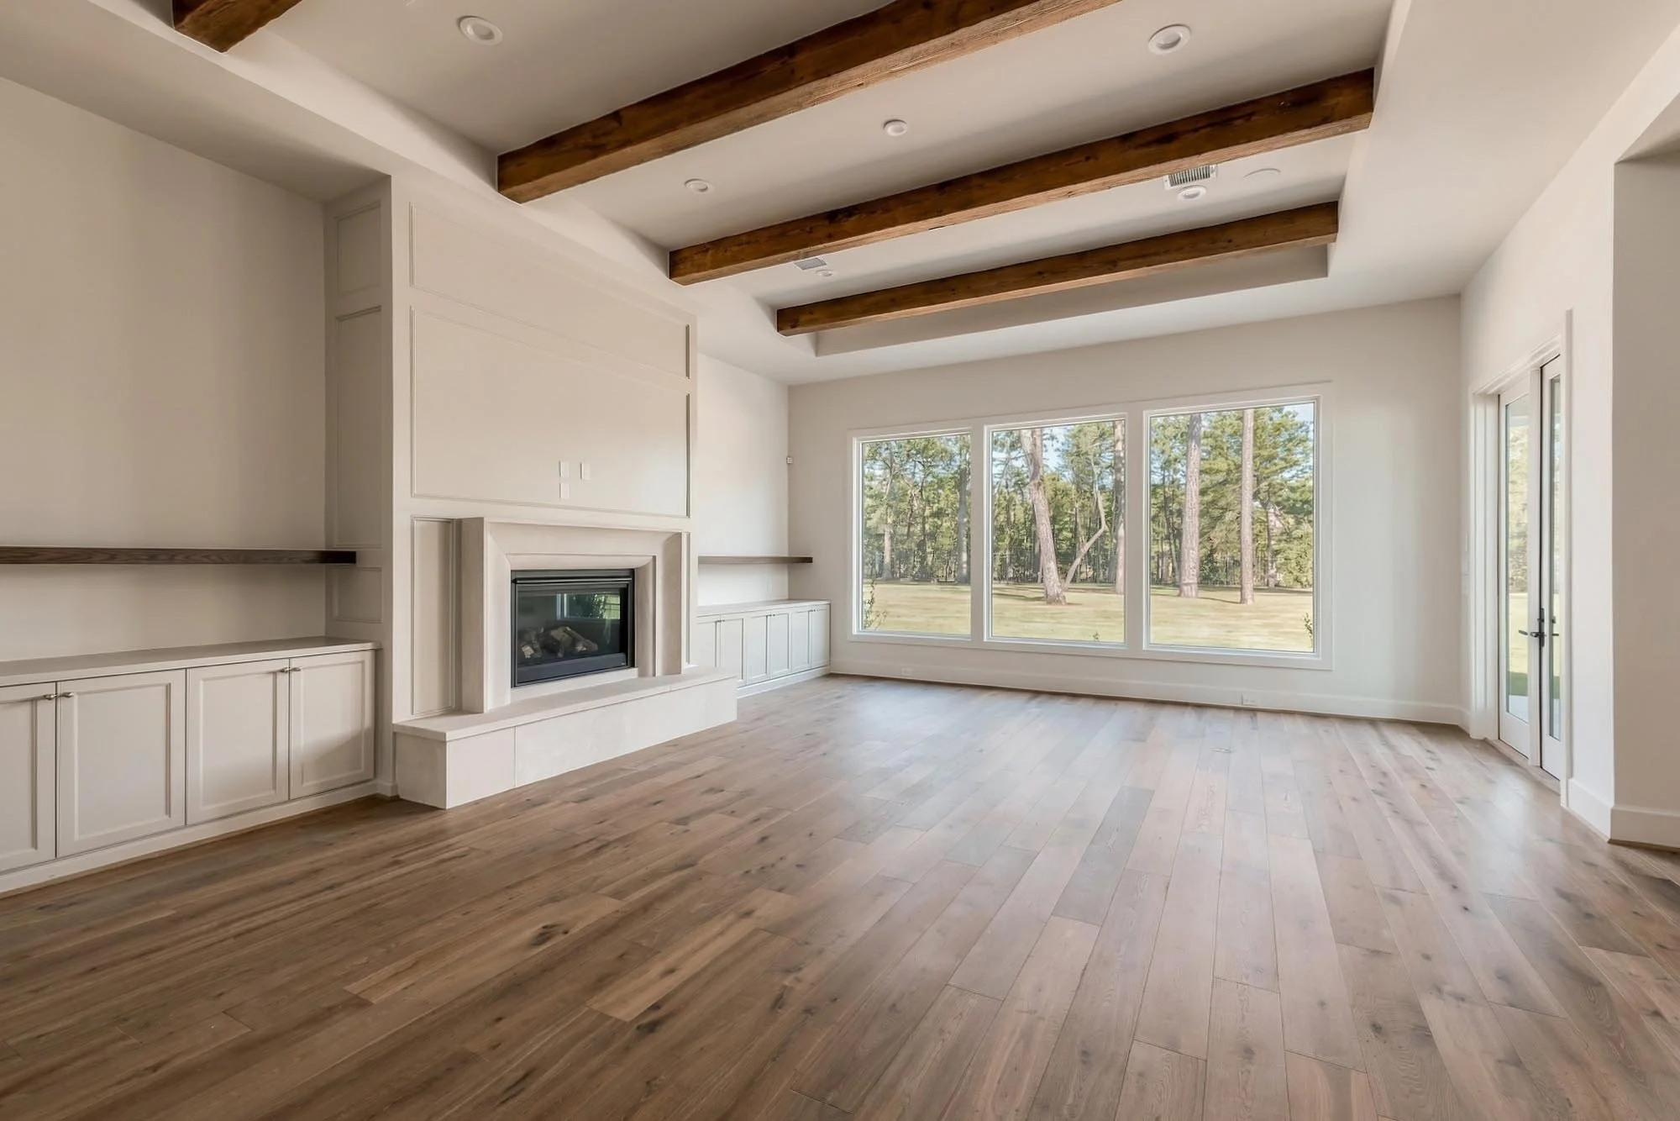
Reclaimed wood beams over the living and dining rooms, with a sculptural branch chandelier
A hidden room behind a swinging bookcase door
Stained glass, bold wallpaper and emerald vanities in the baths
Love Northline? Let's talk about building your dream home.
Fries Road FAQs
-
Spring Valley, Houston.
-
5 bedrooms, 4.5 bathrooms, 5,733 square feet, on a 20,325 square foot lot.
-
A raised mid-level study, dual kitchen islands with waterfall marble countertops, and an oversized third garage bay built with a roll-up door to fit a full indoor batting cage.
-
Yes. Aspire can design and build a home in a similar style home on a lot you already own. Contact us for more information to build on your own lot.
Stop Imagining. Start Living.
Whether you’re ready to build or buy, it starts with a simple conversation.